Absolutely stunning home located on a corner lot in the highly desirable Jolliff Landing neighborhood! This beautifully maintained, only two-year-old home offers over 2,400 square feet of thoughtfully designed living space with 4 spacious bedrooms, 2.5 baths, and a large 2-car garage. The first floor features durable LVP flooring throughout and includes a private home office, an impressive mud room, a convenient half bath, and a separate laundry room. The inviting family room with a gas fireplace flows seamlessly into the amazing eat-in kitchen complete with quartz countertops, upgraded finishes, and plenty of space for entertaining. Upstairs, you’ll find four generously sized bedrooms and two full baths. Plush carpet runs throughout the bedrooms and hallway, creating a comfortable and cozy retreat. Enjoy all the benefits of new construction without the wait or hassle of building! This home is loaded with countless upgrades and has been meticulously cared for. This one is a must see!
Sold
$569,999
5101 Annapolis Dr, Chesapeake, VA 23321
4beds
2,400sqft
Single Family Residence
Built in 2024
-- sqft lot
$577,400 Zestimate®
$237/sqft
$3,313 Estimated rent
Home value
$577,400
$549,000 - $612,000
$3,313/mo
Zestimate® history
Owner options
List your home for rent
$3,313/mo
Rent Zestimate®
Find your next renter with Zillow Rental Manager. Plus, with online applications, you can quickly screen prospective tenants – for free.
$3,313/mo
Rent Zestimate®
Refinance and save
$3,730/mo
Est. payment
Refinancing to a lower rate could help reduce your monthly payments and save thousands over the life of the loan.
$3,730/mo
Est. payment
Explore your selling options
Work with a Zillow partner agent
Leverage their expertise and Zillow's premium Showcase listings to get your home seen by more buyers.
Get startedList with your own agent
Get your home in front of millions of buyers by listing it on Zillow.
Learn how to do itSell it yourself
Take full control of how buyers see your home on Zillow by listing For Sale by Owner (FSBO).
List your homeWhat's special
Zillow last checked:
Listing updated:
Listed by:
Melissa Humpert,
RE/MAX Alliance 757-456-2345
Bought with:
Lillian Sung
CENTURY 21 Top Producers
Source: REIN Inc.,MLS#: 10625759
Facts & features
Interior
Bedrooms & bathrooms
- Bedrooms: 4
- Bathrooms: 3
- Full bathrooms: 2
- 1/2 bathrooms: 1
Rooms
- Room types: Attic, Breakfast Area, Fin. Rm Over Gar, PBR with Bath, Office/Study, Utility Room
Heating
- Forced Air, Zoned
Cooling
- Central Air, Zoned
Appliances
- Included: Dishwasher, Disposal, Dryer, Microwave, Electric Range, Refrigerator, Washer, Gas Water Heater
Features
- Primary Sink-Double, Walk-In Closet(s), Ceiling Fan(s), Entrance Foyer, Pantry
- Flooring: Carpet, Ceramic Tile, Laminate/LVP
- Attic: Scuttle
- Number of fireplaces: 1
- Fireplace features: Fireplace Gas-natural
Interior area
- Total interior livable area: 2,400 sqft
Property
Parking
- Total spaces: 2
- Parking features: Garage Att 2 Car, Off Street, Driveway
- Attached garage spaces: 2
- Has uncovered spaces: Yes
Features
- Stories: 2
- Patio & porch: Patio, Porch
- Pool features: None, Association
- Fencing: None
- Waterfront features: Not Waterfront
Lot
- Features: Corner
Details
- Zoning: RES
Construction
Type & style
- Home type: SingleFamily
- Architectural style: Traditional,Transitional
- Property subtype: Single Family Residence
Materials
- Brick
- Foundation: Slab
- Roof: Asphalt Shingle
Condition
- New construction: No
- Year built: 2024
Utilities & green energy
- Sewer: City/County
- Water: City/County
- Utilities for property: Cable Hookup
Community & HOA
Community
- Subdivision: Jolliff Landing At Western Branch
HOA
- Has HOA: Yes
- Amenities included: Clubhouse, Fitness Center, Playground, Pool
- HOA fee: $80 monthly
Location
- Region: Chesapeake
Financial & listing details
- Price per square foot: $237/sqft
- Annual tax amount: $5,205
- Date on market: 3/19/2026
Price history
Price history is unavailable.
Public tax history
Tax history is unavailable.
Neighborhood: Western Branch North
Nearby homes
- $559,9004 bd3 ba2.5k sqft5103 Annapolis Dr, Chesapeake, VA 23321For Sale
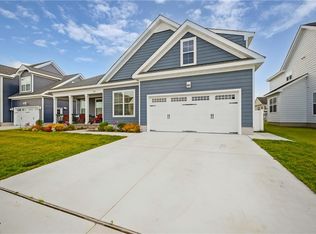
- $375,0003 bd2 ba1.8k sqft5265 Lombard St, Chesapeake, VA 23321Sold
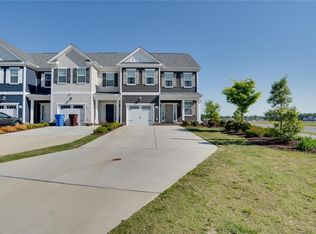
- $360,0003 bd3 ba1.6k sqft5263 Lombard St, Chesapeake, VA 23321Sold
- $379,0003 bd3 ba1.6k sqft5261 Lombard St, Chesapeake, VA 23321Off Market
- $649,8746 bd3 ba2.8k sqft5104 Annapolis Dr, Chesapeake, VA 23321Sold
- $371,6003 bd3 ba1.6k sqft5259 Lombard St, Chesapeake, VA 23321Off Market
- $380,8003 bd3 ba1.6k sqft5257 Lombard St, Chesapeake, VA 23321Off Market
- $410,8003 bd3 ba1.8k sqft5253 Lombard St, Chesapeake, VA 23321Off Market
- $374,5003 bd3 ba1.6k sqft5251 Lombard St, Chesapeake, VA 23321Off Market
Nearby schools
GreatSchools rating
- 6/10Western Branch Primary SchoolGrades: PK-2Distance: 3.3 mi
- 7/10Western Branch Middle SchoolGrades: 6-8Distance: 3.4 mi
- 5/10Western Branch High SchoolGrades: 9-12Distance: 3.2 mi
Schools provided by the listing agent
- Elementary: Western Branch Primary
- Middle: Western Branch Middle
- High: Western Branch
Source: REIN Inc.. This data may not be complete. We recommend contacting the local school district to confirm school assignments for this home.
Sell for more on Zillow
Get a Zillow Showcase℠ listing at no additional cost and you could sell for .
$577,400
2% more
+$11,548
With Zillow Showcase(estimated)
$588,948
Sell for more on Zillow
Get a Zillow Showcase℠ listing at no additional cost and you could sell for .
$577,400
2% more
+$11,548
With Zillow Showcase(estimated)
$588,948
- Virginia
- Chesapeake City
- Chesapeake
- 23321
- Western Branch North
- 5101 Annapolis Dr
