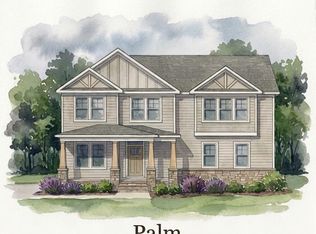
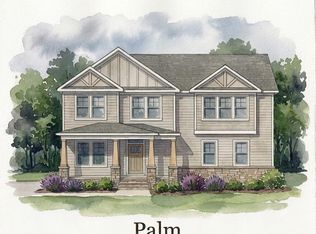
PRE-SOLD TO BE BUILT: CALL LA1/LA2 FOR AVAILABLE LOTS & INVENTORY. A versatile floor plan with ample space for entertaining! Tha Palm offers 5 Bedrooms , 2.5 Baths, a large Family room, open to the kitchen, all BR's on 2nd floor, large patio space for outdoor living. A desirable Primary Suite bath & walk-in closet.The Estates at Jolliff Landing is a charming neighborhood boasting single-family homes with covered porches, tree-lined sidewalks, lush gathering spaces, an assortment of yard games, a community playground, water features, a sports field, bike paths, and a community clubhouse with a resort-style in-ground swimming pool. A plethora of outdoor activities right at your doorstep in an exciting new homes community! Builder is offering partial CCA & $15,000 buyer incentive (See listing agent for details, as restrictions may apply) when using one of our preferred lenders. Model home open daily 12-5 pm at 5023 Annapolis Drive.
Under contract
$594,900
5106 Annapolis Dr, Chesapeake, VA 23321
5beds
2,611sqft
Single Family Residence
Built in 2026
-- sqft lot
$-- Zestimate®
$228/sqft
$80/mo HOA
What's special
Water featuresCovered porchesTree-lined sidewalksSports fieldBike pathsWalk-in closetDesirable primary suite bath
- 66 days
- 6
- 0
Zillow last checked:
Listing updated:
Listed by:
Christian Ramirez,
RHOAD & CO. 757-750-3555,
Steve Freeman,
RHOAD & CO.
Source: REIN Inc.,MLS#: 10648173
Facts & features
Interior
Bedrooms & bathrooms
- Bedrooms: 5
- Bathrooms: 4
- Full bathrooms: 3
- 1/2 bathrooms: 1
Rooms
- Room types: Attic, Breakfast Area, Utility Room
Heating
- Forced Air, Natural Gas, Zoned
Cooling
- Central Air
Appliances
- Included: Dishwasher, Disposal, Microwave, Electric Range, Gas Water Heater
- Laundry: Dryer Hookup, Washer Hookup
Features
- Primary Sink-Double, Walk-In Closet(s), Ceiling Fan(s), Entrance Foyer
- Flooring: Carpet, Laminate/LVP
- Has fireplace: No
Interior area
- Total interior livable area: 2,611 sqft
Property
Parking
- Total spaces: 2
- Parking features: Garage Att 2 Car, 2 Space, On Street
- Attached garage spaces: 2
- Has uncovered spaces: Yes
Features
- Levels: Two
- Stories: 2
- Patio & porch: Patio, Porch
- Pool features: None
- Fencing: None
- Waterfront features: Not Waterfront
Details
- Parcel number: 0151018000140
- Zoning: RES
Construction
Type & style
- Home type: SingleFamily
- Architectural style: Traditional
- Property subtype: Single Family Residence
Materials
- Fiber Cement
- Foundation: Slab
- Roof: Asphalt Shingle
Condition
- New construction: Yes
- Year built: 2026
Details
- Warranty included: Yes
Utilities & green energy
- Sewer: City/County
- Water: City/County
- Utilities for property: Cable Hookup
Community & HOA
Community
- Subdivision: Jolliff Landing At Western Branch
HOA
- Has HOA: Yes
- Amenities included: Clubhouse, Fitness Center
- HOA fee: $80 monthly
Location
- Region: Chesapeake
Financial & listing details
- Price per square foot: $228/sqft
- Tax assessed value: $155,000
- Annual tax amount: $5,876
- Date on market: 8/7/2026
Estimated market value
Not available
Estimated sales range
Not available
$3,620/mo
Price history
Price history is unavailable.
Public tax history
| Year | Property taxes | Tax assessment |
|---|---|---|
| 2025 | $1,566 +3.3% | $155,000 +3.3% |
| 2024 | $1,515 +7.1% | $150,000 +7.1% |
| 2023 | $1,414 +3.6% | $140,000 +7.7% |
| 2022 | $1,365 | $130,000 |
Find assessor info on the county website
Monthly payment
Est. payment
Payment breakdown
Explore the cost of this home by adjusting the details. Changes won't be saved.Climate risks
Neighborhood: Western Branch North
Nearby schools
Schools provided by the listing agent
- Elementary: Western Branch Primary
- Middle: Western Branch Middle
- High: Western Branch
Source: REIN Inc.. This data may not be complete. We recommend contacting the local school district to confirm school assignments for this home.
Similar homes
- $599,9005 bd3 ba2.6k sqft2208 Wilmington Ave, Chesapeake, VA 23321New Construction
 MLS ID #10648848, Christian Ramirez. REIN Inc.
 - $632,7355 bd3 ba2.6k sqft2202 Wilmington Ave, Chesapeake, VA 23321New Construction
 MLS ID #10645337, Steve Freeman. REIN Inc.
 - $599,9004 bd3 ba2.2k sqft1953 Paw Paw Pl, Chesapeake, VA 23321New Construction
 REIN Inc.
 - $589,9004 bd3 ba2.2k sqft1952 Paw Paw Pl, Chesapeake, VA 23321New ConstructionREIN Inc.
