Welcome to 1044 Olmstead St in Chesapeake! This almost new home was built in 2022 & still feels like new! Featuring 4 bedrooms, 3.5 bathrooms spread out over 2337sq ft. Entering into the home from your covered front porch you will be greeted by natural sunlight beaming into the foyer. A home office/flex space is on the left & a half bath & laundry room on the right. Proceeding to the rear of the home you will walk into the open floor plan style kitchen w/a large island w/ seating for 4, stainless appliances & granite tops. With no walls separating the kitchen, living room, & formal dining room spending quality time w/ friends & family is easy in this space. Upstairs you will find all 4 bedrooms to be good sized with the primary bedroom being oversized w/a large walk-in closet, an en-suite bathroom w/ soaking tub, a separate shower area, & double sinks. The room over the garage is the 4th bedroom & has its own separate entrance w/a dedicated full bathroom. Call to schedule your showing!
For sale
Price cut: $4K (10/1)
$544,900
1044 Olmstead St, Chesapeake, VA 23323
4beds
2,337sqft
Single Family Residence
Built in 2022
6,969 Square Feet Lot
$544,600 Zestimate®
$233/sqft
$65/mo HOA
What's special
Stainless appliancesHalf bathGranite topsCovered front porchLaundry roomSeparate shower areaDouble sinks
- 57 days
- 333
- 18
Zillow last checked:
Listing updated:
Listed by:
Roger McCann,
Atlantic Connection Real Estate 757-404-5094
Source: REIN Inc.,MLS#: 10648745
Facts & features
Interior
Bedrooms & bathrooms
- Bedrooms: 4
- Bathrooms: 4
- Full bathrooms: 3
- 1/2 bathrooms: 1
Rooms
- Room types: Attic, Breakfast Area, Fin. Rm Over Gar, PBR with Bath, Office/Study, Spare Room, Utility Room
Heating
- Forced Air, Natural Gas, Programmable Thermostat, Zoned
Cooling
- Central Air, Zoned
Appliances
- Included: 220 V Elec, Dishwasher, Disposal, Microwave, Electric Range, Refrigerator, Gas Water Heater
- Laundry: Dryer Hookup, Washer Hookup
Features
- Primary Sink-Double, Walk-In Closet(s), Entrance Foyer, Pantry
- Flooring: Carpet, Ceramic Tile, Laminate/LVP
- Windows: Window Treatments
- Attic: Scuttle
- Has fireplace: No
- Common walls with other units/homes: No Common Walls
Interior area
- Total interior livable area: 2,337 sqft
Property
Parking
- Total spaces: 2
- Parking features: Garage Att 2 Car, 2 Space, Driveway, On Street, Garage Door Opener
- Attached garage spaces: 2
- Has uncovered spaces: Yes
Accessibility
- Accessibility features: Main Floor Laundry
Features
- Levels: Two
- Stories: 2
- Patio & porch: Porch
- Pool features: None, Association
- Fencing: None
- Has view: Yes
- View description: City
- Waterfront features: Not Waterfront
Lot
- Size: 6,969 Square Feet
Construction
Type & style
- Home type: SingleFamily
- Architectural style: Traditional,Transitional
- Property subtype: Single Family Residence
Materials
- Fiber Cement, Vinyl Siding
- Foundation: Slab
- Roof: Asphalt Shingle,Metal
Condition
- New construction: No
- Year built: 2022
Utilities & green energy
- Sewer: City/County
- Water: City/County
- Utilities for property: Cable Hookup
Green energy
- Green verification: Energy Audit, ENERGY STAR Certified Homes, Other Certification
- Energy efficient items: Advanced Framing, Engineered Wood Products
Community & HOA
Community
- Subdivision: Culpepper Landing
HOA
- Has HOA: Yes
- Amenities included: Clubhouse, Landscaping, Playground, Pool
- HOA fee: $65 monthly
Location
- Region: Chesapeake
Financial & listing details
- Price per square foot: $233/sqft
- Annual tax amount: $4,959
- Date on market: 8/13/2026
Estimated market value
$544,600
$517,000 - $572,000
$3,383/mo
Price history
Price history is unavailable.
Public tax history
Tax history is unavailable.
Monthly payment
Est. payment
Payment breakdown
Explore the cost of this home by adjusting the details. Changes won't be saved.Climate risks
Neighborhood: Deep Creek West-Dismal Swamp
Nearby schools
Schools provided by the listing agent
- Elementary: Deep Creek Elementary
- Middle: Hugo A. Owens Middle
- High: Deep Creek
Source: REIN Inc.. This data may not be complete. We recommend contacting the local school district to confirm school assignments for this home.
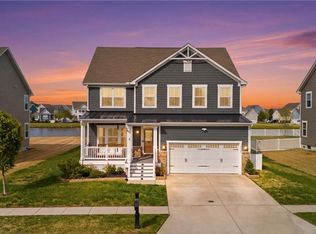
Similar homes
- $540,0004 bd4 ba2.4k sqft604 Colonel Byrd St, Chesapeake, VA 23323For Sale
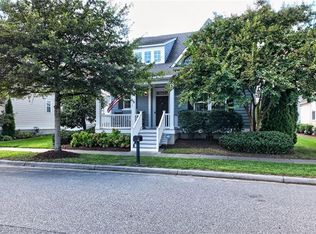 MLS ID #10653623, William Layton. REIN Inc.
 - $509,9004 bd3 ba2.3k sqft508 Schaefer Ave, Chesapeake, VA 23321For Sale
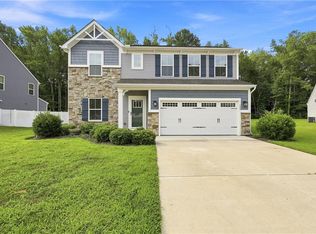 MLS ID #10653139, Sonali Hutson. REIN Inc.
 - $669,0005 bd3 ba2.9k sqft920 Covenant Way, Chesapeake, VA 23322For Sale
 MLS ID #10656320, Kimberly Burbage. REIN Inc.
 - $515,0004 bd2 ba2.1k sqft5000 Corolla Dr, Chesapeake, VA 23321For Sale
 MLS ID #10657189, Hannah Arnold. REIN Inc.
