Gorgeous planned community with neighborhood clubhouse, swimming pool, fitness center and recreation spaces. At the center of the home, the chef-inspired kitchen features an oversized prep island, stone countertops, stainless steel appliances, premium soft-close cabinetry, and a walk-in pantry. The primary suite is conveniently situated on the main level, complete with a generous walk-in closet and en-suite bath. Upstairs, you will find two sizable secondary bedrooms, a full bath, and an open loft enhanced with custom built-ins. A private fourth bedroom or versatile bonus suite sits above the garage, featuring its own dedicated full bath and integrated shelving—ideal for guests, a home office, or a media room. Outdoor living is a standout feature, highlighted by a screened porch, an open patio, and a wood-burning firepit overlooking peaceful water views within a fully fenced backyard.
Under contract
$540,000
604 Colonel Byrd St, Chesapeake, VA 23323
4beds
2,490sqft
Single Family Residence
Built in 2014
6,098 Square Feet Lot
$540,300 Zestimate®
$217/sqft
$45/mo HOA
What's special
Fully fenced backyardOpen patioEn-suite bathWood-burning firepitPeaceful water viewsScreened porchOversized prep island
- 32 days
- 492
- 37
Likely to sell faster than
Zillow last checked:
Listing updated:
Listed by:
William Layton,
The Real Estate Group 757-961-9090
Source: REIN Inc.,MLS#: 10653623
Facts & features
Interior
Bedrooms & bathrooms
- Bedrooms: 4
- Bathrooms: 4
- Full bathrooms: 3
- 1/2 bathrooms: 1
Rooms
- Room types: 1st Floor Primary BR, Attic, Breakfast Area, Fin. Rm Over Gar, Loft, PBR with Bath, Utility Room
Heating
- Heat Pump, Natural Gas, Programmable Thermostat, Zoned
Cooling
- Central Air, Heat Pump, Zoned
Appliances
- Included: Dishwasher, Disposal, Dryer, Microwave, Electric Range, Refrigerator, Washer, Gas Water Heater
Features
- Primary Sink-Double, Walk-In Closet(s), Ceiling Fan(s), Entrance Foyer
- Flooring: Ceramic Tile, Laminate/LVP, Wood
- Windows: Window Treatments
- Basement: Crawl Space
- Attic: Pull Down Stairs
- Number of fireplaces: 1
- Fireplace features: Fireplace Gas-natural
Interior area
- Total interior livable area: 2,490 sqft
Property
Parking
- Total spaces: 2
- Parking features: Garage Att 2 Car, Driveway, Garage Door Opener
- Attached garage spaces: 2
- Has uncovered spaces: Yes
Features
- Stories: 2
- Patio & porch: Patio, Porch, Screened Porch
- Exterior features: Inground Sprinkler, Irrigation Control
- Pool features: None, Association
- Fencing: Back Yard,Picket,Fenced
- Has view: Yes
- View description: Water
- Has water view: Yes
- Water view: Water
- Waterfront features: Not Waterfront
Lot
- Size: 6,098 Square Feet
Details
- Parcel number: 0442001002690
- Zoning: PUD
Construction
Type & style
- Home type: SingleFamily
- Architectural style: Craftsman
- Property subtype: Single Family Residence
- Attached to another structure: Yes
Materials
- Fiber Cement
- Roof: Asphalt Shingle
Condition
- New construction: No
- Year built: 2014
Utilities & green energy
- Sewer: City/County
- Water: City/County
Community & HOA
Community
- Security: Security System
- Subdivision: Culpepper Landing
HOA
- Has HOA: Yes
- Amenities included: Clubhouse, Fitness Center, Playground, Pool
- HOA fee: $45 monthly
Location
- Region: Chesapeake
Financial & listing details
- Price per square foot: $217/sqft
- Tax assessed value: $510,500
- Annual tax amount: $5,156
- Date on market: 9/18/2026
Estimated market value
$540,300
$513,000 - $567,000
$3,468/mo
Price history
Price history is unavailable.
Public tax history
| Year | Property taxes | Tax assessment |
|---|---|---|
| 2025 | $5,156 +1.7% | $510,500 +1.7% |
| 2024 | $5,070 +2.5% | $502,000 +2.5% |
| 2023 | $4,947 +1.3% | $489,800 +5.3% |
| 2022 | $4,885 +15.6% | $465,200 +15.6% |
| 2021 | $4,225 | $402,400 +6% |
| 2020 | -- | $379,500 |
| 2019 | $3,985 | $379,500 |
| 2018 | $3,985 +19.8% | $379,500 +19.8% |
| 2017 | $3,327 +0% | $316,900 |
| 2016 | $3,327 +0.9% | $316,900 +0.9% |
| 2015 | $3,299 | $314,200 |
| 2014 | $3,299 +249.1% | $314,200 +249.1% |
| 2013 | $945 | $90,000 |
Find assessor info on the county website
Monthly payment
Est. payment
Payment breakdown
Explore the cost of this home by adjusting the details. Changes won't be saved.Climate risks
Neighborhood: Deep Creek West-Dismal Swamp
Nearby schools
Schools provided by the listing agent
- Elementary: Deep Creek Elementary
- Middle: Deep Creek Middle
- High: Deep Creek
Source: REIN Inc.. This data may not be complete. We recommend contacting the local school district to confirm school assignments for this home.
- $535,6004 bd2 ba2.3k sqft608 Colonel Byrd St, Chesapeake, VA 23323Off Market
- $601,0006 bd5 ba3.2k sqft600 Colonel Byrd St, Chesapeake, VA 23323Off Market
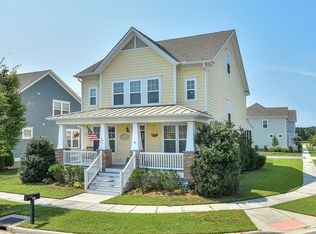
- $536,6004 bd4 ba2.3k sqft3305 Patrick Henry Dr, Chesapeake, VA 23323Off Market

- $526,1004 bd3 ba2.4k sqft605 Colonel Byrd St, Chesapeake, VA 23323Off Market

Similar homes
- $490,0004 bd3 ba2k sqft3145 Codorus St, Chesapeake, VA 23323For Sale
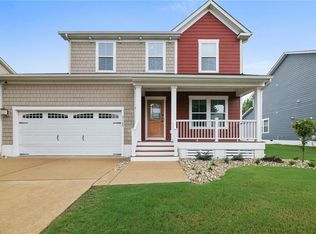 MLS ID #10655704, Natalie Barrera. REIN Inc.
- $575,0005 bd3 ba2.4k sqft1201 Richwood Ave, Chesapeake, VA 23323For Sale
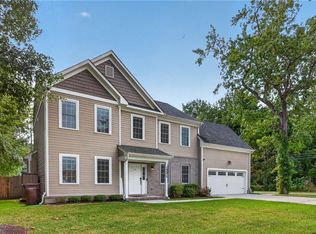 MLS ID #10658340, Eric Sessions. REIN Inc.
- $639,0005 bd3 ba2.7k sqft2100 Millville Rd, Chesapeake, VA 23323For Sale
 MLS ID #10652716, Heidi Oglesby. REIN Inc.
- $563,0005 bd3 ba2.3k sqft1108 Shell Rd, Chesapeake, VA 23323For Sale
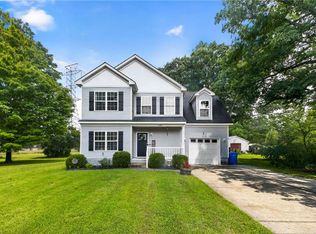 MLS ID #10647738, Logan Clark. REIN Inc.
