Tucked away on a cul-de-sac in desirable Elbow Estates, this beautifully maintained home offers the perfect combination of modern style, exceptional space and a floor plan made for everyday living and entertaining. Built in 2017, the home features a bright, open-concept main living area with fresh neutral paint, sleek contemporary fixtures and an effortless flow between the kitchen, dining and living spaces. Upstairs, generously sized bedrooms offer plenty of room, but the true showstopper is the oversized primary suite. A striking tray ceiling adds architectural interest, while two closets provide exceptional storage. The expansive primary bath feels like a private retreat with a large tiled jetted tub and separate tiled shower. Outside, the spacious backyard offers plenty of room for entertaining, play or relaxing, all surrounded by a high-quality vinyl privacy fence added in 2022. A two-car garage provides additional parking and storage. With modern finishes, oversized rooms and a fantastic cul-de-sac setting, this Elbow Estates home is one you don’t want to miss.
For sale
Price cut: $25.1K (9/17)
$599,900
609 Howelsen Ct, Chesapeake, VA 23320
4beds
2,472sqft
Single Family Residence
Built in 2017
-- sqft lot
$599,100 Zestimate®
$243/sqft
$29/mo HOA
What's special
Modern styleSleek contemporary fixturesHigh-quality vinyl privacy fenceModern finishesFresh neutral paintOversized roomsFantastic cul-de-sac setting
- 44 days
- 244
- 23
Zillow last checked:
Listing updated:
Listed by:
Vanessa Sykes,
Own Real Estate LLC 757-354-4080
Source: REIN Inc.,MLS#: 10649294
Facts & features
Interior
Bedrooms & bathrooms
- Bedrooms: 4
- Bathrooms: 3
- Full bathrooms: 2
- 1/2 bathrooms: 1
Rooms
- Room types: Attic, Breakfast Area, PBR with Bath, Utility Room
Heating
- Forced Air, Natural Gas
Cooling
- Central Air
Appliances
- Included: Dishwasher, Disposal, Microwave, Gas Range, Refrigerator, Gas Water Heater
- Laundry: Dryer Hookup, Washer Hookup
Features
- Walk-In Closet(s), Ceiling Fan(s), Entrance Foyer, Pantry
- Flooring: Carpet, Laminate/LVP
- Attic: Pull Down Stairs
- Number of fireplaces: 1
- Fireplace features: Fireplace Gas-natural
Interior area
- Total interior livable area: 2,472 sqft
Video & virtual tour
Property
Parking
- Total spaces: 2
- Parking features: Garage Att 2 Car, Driveway
- Attached garage spaces: 2
- Has uncovered spaces: Yes
Features
- Levels: Two
- Stories: 2
- Patio & porch: Porch
- Pool features: None
- Has spa: Yes
- Spa features: Bath
- Fencing: Back Yard,Full,Privacy,Fenced
- Waterfront features: Not Waterfront
Lot
- Features: Cul-De-Sac
Details
- Parcel number: 0394001001290
Construction
Type & style
- Home type: SingleFamily
- Architectural style: Traditional
- Property subtype: Single Family Residence
Materials
- Vinyl Siding
- Foundation: Slab
- Roof: Asphalt Shingle
Condition
- New construction: No
- Year built: 2017
Utilities & green energy
- Sewer: City/County
- Water: City/County
Community & HOA
Community
- Subdivision: Elbow Estates
HOA
- Has HOA: Yes
- HOA fee: $29 monthly
Location
- Region: Chesapeake
Financial & listing details
- Price per square foot: $243/sqft
- Tax assessed value: $535,700
- Annual tax amount: $5,411
- Date on market: 8/15/2026
Estimated market value
$599,100
$569,000 - $629,000
$3,145/mo
Price history
Price history is unavailable.
Public tax history
| Year | Property taxes | Tax assessment |
|---|---|---|
| 2025 | $5,411 +3% | $535,700 +3% |
| 2024 | $5,251 -0.6% | $519,900 -0.6% |
| 2023 | $5,281 +15.7% | $522,900 +20.2% |
| 2022 | $4,566 +6.6% | $434,900 +6.6% |
| 2021 | $4,283 | $407,900 +7.6% |
| 2020 | -- | $379,000 +0.7% |
| 2019 | $3,953 +0.7% | $376,500 +0.7% |
| 2018 | $3,926 +167.1% | $373,900 +167.1% |
| 2017 | $1,470 | $140,000 |
| 2016 | $1,470 +7.7% | $140,000 +7.7% |
| 2015 | $1,365 | $130,000 |
Find assessor info on the county website
Monthly payment
Est. payment
Payment breakdown
Explore the cost of this home by adjusting the details. Changes won't be saved.Climate risks
Neighborhood: Greenbrier East
Nearby schools
Schools provided by the listing agent
- Elementary: Greenbrier Intermediate
- Middle: Greenbrier Middle
- High: Indian River
Source: REIN Inc.. This data may not be complete. We recommend contacting the local school district to confirm school assignments for this home.
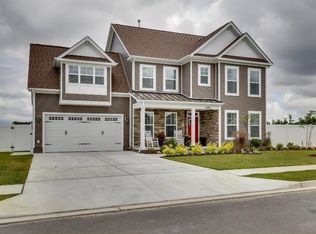
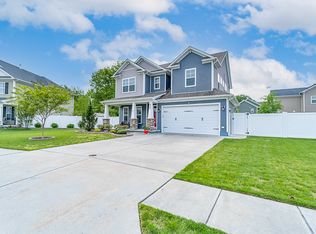
Similar homes
- $599,9004 bd3 ba2.5k sqft1808 Ashlar Ln, Chesapeake, VA 23320For Sale
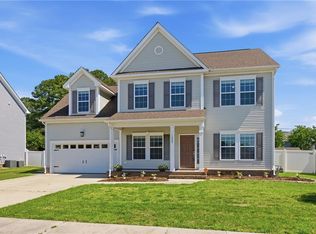 MLS ID #10652753, Tammy Bunch. REIN Inc.
 - $680,0004 bd4 ba3.5k sqft1633 Banff Ct, Chesapeake, VA 23320For Sale
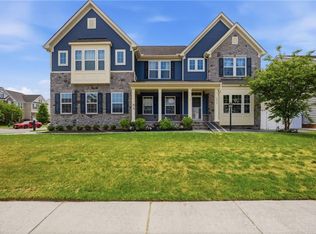 MLS ID #10632952, Wanda Perry-Quinnie. REIN Inc.
 - $574,9004 bd3 ba2.1k sqft712 Woodcott Dr, Chesapeake, VA 23322For Sale
 MLS ID #10654685, Jeff Babb. REIN Inc.
 - $649,9004 bd4 ba3.2k sqft224 Wildlife Trce, Chesapeake, VA 23320For Sale
 MLS ID #10646358, Jill Svete Miller. REIN Inc.
