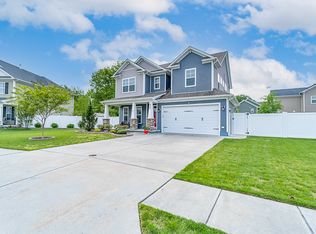
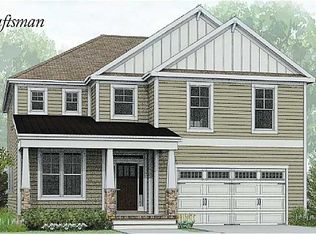
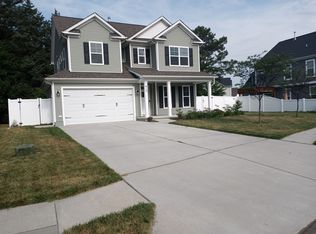
Dawson Floor Plan:Spacious Open Family Room & Kitchen. Separate Dining Room/Office. Kitchen W/Granite Counters & Island W/Overhang. 9 Ft. Ceilings 1st And 2nd Floors. Quality Built With Many Standard Upgrades. Cc Assistance With Builders Lender.
This property is not currently displayed as for sale or rent on Zillow. This may be different from what's on other websites or public sources.