Step into a home that truly stands out from the moment you arrive. Eye-catching gray brick, an extended front porch, and custom stamped concrete details create unforgettable curb appeal. Inside, over 3,500 sq ft, of open-concept living offers space and flexibility with 4 oversized bedrooms and 3 ensuite baths. The layout flows effortlessly, great for both daily living and hosting. The kitchen is the centerpiece—featuring an extended island, custom finishes, and stylish storage designed for both function and style. The family room adds warmth with a gas fireplace, while a custom mudroom keeps everything neatly organized. The backyard is designed for enjoyment with a fully fenced yard, deck, gazebo, and app-controlled lighting—great for relaxing or entertaining. This is more than a home—it’s an elevated living experience.
For sale
Price cut: $10K (8/6)
$680,000
1633 Banff Ct, Chesapeake, VA 23320
4beds
3,546sqft
Single Family Residence
Built in 2016
-- sqft lot
$679,200 Zestimate®
$192/sqft
$34/mo HOA
What's special
Fully fenced yardEye-catching gray brickExtended front porchCustom mudroom
- 156 days
- 302
- 19
Zillow last checked:
Listing updated:
Listed by:
Wanda Perry-Quinnie,
MR Rivera Realty Group 757-704-4470
Source: REIN Inc.,MLS#: 10632952
Facts & features
Interior
Bedrooms & bathrooms
- Bedrooms: 4
- Bathrooms: 4
- Full bathrooms: 3
- 1/2 bathrooms: 1
Rooms
- Room types: Fin. Rm Over Gar, PBR with Bath, Office/Study, Sun Room
Primary bedroom
- Level: Second
Bedroom
- Level: Second
Full bathroom
- Level: Second
Dining room
- Level: First
Family room
- Level: First
Kitchen
- Level: First
Living room
- Level: First
Utility room
- Level: Second
Heating
- Forced Air, Natural Gas, Programmable Thermostat
Cooling
- Central Air
Appliances
- Included: Dishwasher, ENERGY STAR Qualified Appliances, Microwave, Gas Range, Refrigerator, Tankless Water Heater, Gas Water Heater
- Laundry: Dryer Hookup, Washer Hookup
Features
- Walk-In Closet(s), Ceiling Fan(s)
- Flooring: Carpet, Vinyl, Wood
- Basement: Crawl Space
- Attic: Scuttle
- Has fireplace: No
Interior area
- Total interior livable area: 3,546 sqft
Video & virtual tour
Property
Parking
- Total spaces: 2
- Parking features: Garage Att 2 Car, Off Street, Driveway
- Attached garage spaces: 2
- Has uncovered spaces: Yes
Features
- Levels: Two
- Stories: 2
- Patio & porch: Porch
- Pool features: None
- Fencing: Back Yard,Privacy,Fenced
- Waterfront features: Not Waterfront
Details
- Parcel number: 0383003000200
- Zoning: R8
Construction
Type & style
- Home type: SingleFamily
- Architectural style: Traditional,Transitional
- Property subtype: Single Family Residence
Materials
- Brick, Vinyl Siding
- Roof: Asphalt Shingle
Condition
- New construction: No
- Year built: 2016
Utilities & green energy
- Sewer: City/County
- Water: City/County
- Utilities for property: Cable Hookup
Community & HOA
Community
- Security: Security System
- Subdivision: All Others Area 32
HOA
- Has HOA: Yes
- Amenities included: Landscaping
- HOA fee: $34 monthly
Location
- Region: Chesapeake
Financial & listing details
- Price per square foot: $192/sqft
- Tax assessed value: $650,500
- Annual tax amount: $4,600
- Date on market: 5/4/2026
Estimated market value
$679,200
$645,000 - $713,000
$3,730/mo
Price history
Price history is unavailable.
Public tax history
| Year | Property taxes | Tax assessment |
|---|---|---|
| 2025 | $6,570 +3.4% | $650,500 +3.4% |
| 2024 | $6,357 -1.4% | $629,400 -1.4% |
| 2023 | $6,448 +16% | $638,400 +20.6% |
| 2022 | $5,560 +6.2% | $529,500 +6.2% |
| 2021 | $5,234 | $498,500 +8.6% |
| 2020 | -- | $459,000 +0.7% |
| 2019 | $4,786 +0.2% | $455,800 +0.2% |
| 2018 | $4,775 +1.5% | $454,800 +1.5% |
| 2017 | $4,705 +102.7% | $448,100 +220.1% |
| 2016 | $2,321 +70.1% | $140,000 +7.7% |
| 2015 | $1,365 | $130,000 |
Find assessor info on the county website
Monthly payment
Est. payment
Payment breakdown
Explore the cost of this home by adjusting the details. Changes won't be saved.Climate risks
Neighborhood: Greenbrier East
Nearby schools
Schools provided by the listing agent
- Elementary: Greenbrier Intermediate
- Middle: Greenbrier Middle
- High: Indian River
Source: REIN Inc.. This data may not be complete. We recommend contacting the local school district to confirm school assignments for this home.

Similar homes
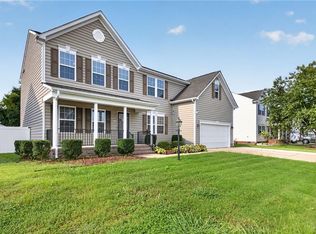
- $650,0005 bd3 ba3.4k sqft1617 Banff Ct, Chesapeake, VA 23320For Sale
 MLS ID #10649105, Betsy Thompson. REIN Inc.
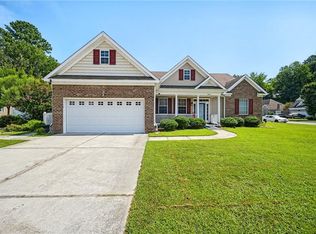
 - $724,9004 bd4 ba3.3k sqft1328 Waycroft Reach, Chesapeake, VA 23320For Sale
 MLS ID #10648559, Ronald Sawyer. REIN Inc.
 - $599,9004 bd3 ba2.3k sqft712 Appalachian Ct, Chesapeake, VA 23320For Sale
 MLS ID #10652632, James Griffin. REIN Inc.
 - $624,9004 bd3 ba2.7k sqft316 Janes Way, Chesapeake, VA 23320For Sale
 MLS ID #10653639, Stacy Potts. REIN Inc.
