Absolutely beautiful custom-built home in the highly sought-after Etheridge Lakes community in the Hickory section of Chesapeake! Lovingly cared for by its original owner, this meticulously maintained property sits on one of the largest lots in the neighborhood, offering nearly half an acre of peaceful pond front living at the end of a quiet cul-de-sac. Featuring five spacious bedrooms, including a first-floor bedroom with a nearby full bath, plus bonus downstairs office. This home offers a versatile floor plan for today's lifestyle. All bathrooms have been tastefully updated, including the primary ensuite. Enjoy the bright, updated white kitchen, fresh interior paint, Trane HVAC systems, and expansive entertaining deck overlooking the pond, where you can even cast a fishing line! Immaculate, move-in ready, and showcasing true pride of ownership! See today
For sale
$749,000
1205 Carey Ct, Chesapeake, VA 23322
5beds
2,900sqft
Single Family Residence
Built in 2002
0.72 Acres Lot
$744,900 Zestimate®
$258/sqft
$-- HOA
What's special
Fresh interior paintFive spacious bedroomsTrane hvac systemsBonus downstairs officeBright updated white kitchen
- 13 days
- 715
- 62
Zillow last checked:
Listing updated:
Listed by:
Johnathan King,
BHHS RW Towne Realty 757-549-2000
Source: REIN Inc.,MLS#: 10659866
Facts & features
Interior
Bedrooms & bathrooms
- Bedrooms: 5
- Bathrooms: 3
- Full bathrooms: 2
- 1/2 bathrooms: 1
Rooms
- Room types: 1st Floor BR, Attic, Fin. Rm Over Gar, PBR with Bath, Utility Room
Heating
- Natural Gas, Zoned
Cooling
- Central Air
Appliances
- Included: Dishwasher, Disposal, Dryer, Electric Range, Refrigerator, Washer, Gas Water Heater
Features
- Bar, Primary Sink-Double, Walk-In Closet(s), Pantry
- Flooring: Carpet, Ceramic Tile, Wood
- Windows: Window Treatments
- Basement: Crawl Space
- Attic: Pull Down Stairs
- Number of fireplaces: 1
- Fireplace features: Fireplace Gas-natural
Interior area
- Total interior livable area: 2,900 sqft
Property
Parking
- Total spaces: 2
- Parking features: Garage Att 2 Car, Multi Car, Off Street, Driveway
- Attached garage spaces: 2
- Has uncovered spaces: Yes
Features
- Stories: 2
- Patio & porch: Deck
- Exterior features: Inground Sprinkler
- Pool features: None
- Fencing: Partial,Fenced
- Has view: Yes
- View description: Water
- Has water view: Yes
- Water view: Water
- Waterfront features: Pond
Lot
- Size: 0.72 Acres
- Features: Wooded
Details
- Parcel number: 0617002000060
- Zoning: R15S
Construction
Type & style
- Home type: SingleFamily
- Architectural style: Traditional
- Property subtype: Single Family Residence
Materials
- Brick, Vinyl Siding
- Roof: Asphalt Shingle
Condition
- New construction: No
- Year built: 2002
Utilities & green energy
- Sewer: City/County
- Water: City/County, Well
Community & HOA
Community
- Subdivision: Etheridge Lakes
HOA
- Has HOA: No
Location
- Region: Chesapeake
Financial & listing details
- Price per square foot: $258/sqft
- Tax assessed value: $613,200
- Annual tax amount: $6,554
- Date on market: 10/29/2026
Estimated market value
$744,900
$708,000 - $782,000
$3,745/mo
Price history
Price history is unavailable.
Public tax history
| Year | Property taxes | Tax assessment |
|---|---|---|
| 2025 | $6,193 +4.9% | $613,200 +4.9% |
| 2024 | $5,902 +4.3% | $584,400 +4.3% |
| 2023 | $5,659 +4% | $560,300 +8.1% |
| 2022 | $5,443 +14.8% | $518,400 +14.8% |
| 2021 | $4,740 | $451,400 +2.7% |
| 2020 | -- | $439,400 +2.5% |
| 2019 | $4,501 +0.7% | $428,700 +0.7% |
| 2018 | $4,470 +4.5% | $425,700 +4.5% |
| 2017 | $4,279 +3.7% | $407,500 +3.7% |
| 2016 | $4,125 +2.6% | $392,900 +2.6% |
| 2015 | $4,020 | $382,900 |
| 2014 | $4,020 0% | $382,900 |
| 2013 | $4,020 -4.9% | $382,900 -4.9% |
| 2012 | $4,226 -3.9% | $402,500 -3.9% |
| 2011 | $4,398 -4.3% | $418,900 -4.3% |
| 2010 | $4,594 -4.4% | $437,500 -4.4% |
| 2009 | $4,804 -5.4% | $457,500 -5.4% |
| 2008 | $5,080 -0.3% | $483,800 +0.6% |
| 2007 | $5,096 -2.5% | $480,800 +2.1% |
| 2006 | $5,226 +41.4% | $470,800 +63% |
| 2004 | $3,697 +1.6% | $288,800 +1.6% |
| 2003 | $3,638 +255.3% | $284,200 +255.3% |
| 2002 | $1,024 | $80,000 |
Find assessor info on the county website
Monthly payment
Est. payment
Payment breakdown
Explore the cost of this home by adjusting the details. Changes won't be saved.Climate risks
Neighborhood: Great Bridge East
Nearby schools
Schools provided by the listing agent
- Elementary: Butts Road Intermediate
- Middle: Hickory Middle
- High: Hickory
Source: REIN Inc.. This data may not be complete. We recommend contacting the local school district to confirm school assignments for this home.
Similar homes
- $750,0005 bd4 ba3.6k sqft915 Shelter Rock Ln, Chesapeake, VA 23322For Sale
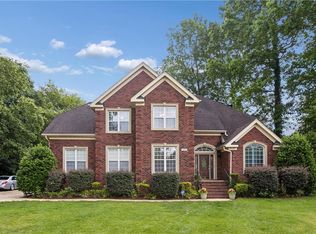 MLS ID #10636961, Greg Garrett. REIN Inc.
- $735,0005 bd3 ba3.3k sqft804 Catrina Ln, Chesapeake, VA 23322For Sale
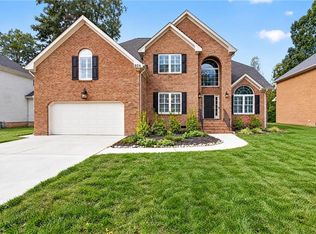 MLS ID #10658619, Betsy Thompson. REIN Inc.
- $740,0004 bd4 ba3k sqft809 Leleon Ct, Chesapeake, VA 23322For Sale
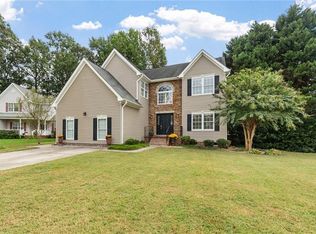 MLS ID #10656562, Melisa Johns. REIN Inc.
- $749,9995 bd4 ba3.6k sqft916 Grover Ct, Chesapeake, VA 23320For Sale
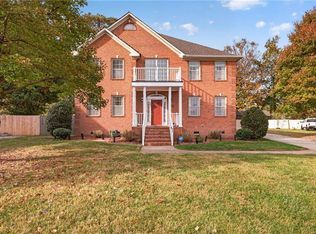 MLS ID #10661046, Sona Shah. REIN Inc.
