This inviting home offers 4 bedrooms, 2.5 baths, and approximately 2,568 square feet of living space, providing room to relax, entertain, and enjoy everyday living. Major exterior features include a newer roof and a gutter guard system for added convenience and reduced maintenance. Need extra storage or a dedicated workspace? The shed with electricity offers added versatility for hobbies, projects, or storage. Permanent attic stairs lead to a floored area for lots of storage! Located in the sought-after Etheridge Lakes area and served by sought-after Chesapeake schools, this home offers a wonderful combination of space, practical features, and location. Don't miss the opportunity to make this home your own. Schedule your private showing today!
For sale
$615,000
808 Dolph Cir, Chesapeake, VA 23322
4beds
2,752sqft
Single Family Residence
Built in 2000
-- sqft lot
$613,700 Zestimate®
$223/sqft
$-- HOA
What's special
Shed with electricityPermanent attic stairsNewer roofGutter guard system
- 4 days
- 717
- 46
Likely to sell faster than
Zillow last checked:
Listing updated:
Listed by:
Kimberly Bedsole,
BHHS RW Towne Realty 757-549-2000
Source: REIN Inc.,MLS#: 10658008
Facts & features
Interior
Bedrooms & bathrooms
- Bedrooms: 4
- Bathrooms: 3
- Full bathrooms: 2
- 1/2 bathrooms: 1
Rooms
- Room types: Attic, Breakfast Area, Fin. Rm Over Gar, PBR with Bath, Office/Study, Utility Room
Heating
- Forced Air, Natural Gas, Programmable Thermostat, Zoned
Cooling
- Central Air, Zoned
Appliances
- Included: Dishwasher, Disposal, Electric Range, Gas Water Heater
- Laundry: Dryer Hookup, Washer Hookup
Features
- Walk-In Closet(s), Ceiling Fan(s), Entrance Foyer, Pantry
- Flooring: Carpet, Laminate/LVP
- Basement: Crawl Space
- Attic: Permanent Stairs
- Number of fireplaces: 1
- Fireplace features: Fireplace Gas-natural
Interior area
- Total interior livable area: 2,752 sqft
Video & virtual tour
Property
Parking
- Total spaces: 2
- Parking features: Garage Att 2 Car, Multi Car, Driveway
- Attached garage spaces: 2
- Has uncovered spaces: Yes
Features
- Stories: 2
- Patio & porch: Deck, Porch
- Exterior features: Inground Sprinkler
- Pool features: None
- Fencing: Partial,Fenced
- Waterfront features: Not Waterfront
Lot
- Features: Cul-De-Sac, Wooded
Details
- Parcel number: 0618003005130
Construction
Type & style
- Home type: SingleFamily
- Architectural style: Traditional
- Property subtype: Single Family Residence
Materials
- Vinyl Siding
- Roof: Asphalt Shingle
Condition
- New construction: No
- Year built: 2000
Utilities & green energy
- Sewer: City/County
- Water: City/County, Well
- Utilities for property: Cable Hookup
Community & HOA
Community
- Subdivision: Etheridge Lakes
HOA
- Has HOA: No
Location
- Region: Chesapeake
Financial & listing details
- Price per square foot: $223/sqft
- Tax assessed value: $518,300
- Annual tax amount: $5,235
- Date on market: 10/15/2026
Estimated market value
$613,700
$583,000 - $644,000
$3,436/mo
Price history
Price history is unavailable.
Public tax history
| Year | Property taxes | Tax assessment |
|---|---|---|
| 2025 | $5,235 +4.7% | $518,300 +4.7% |
| 2024 | $5,002 +4.7% | $495,200 +4.7% |
| 2023 | $4,777 +4.6% | $473,000 +8.7% |
| 2022 | $4,568 +16.8% | $435,000 +16.8% |
| 2021 | $3,910 | $372,400 +5.6% |
| 2020 | -- | $352,500 +1.8% |
| 2019 | $3,636 | $346,300 |
| 2018 | $3,636 +0.3% | $346,300 +0.3% |
| 2017 | $3,624 +2.3% | $345,100 +2.3% |
| 2016 | $3,541 +3.7% | $337,200 +3.7% |
| 2015 | $3,416 | $325,300 |
| 2014 | $3,416 +3% | $325,300 +3% |
| 2013 | $3,315 -1.8% | $315,700 -1.8% |
| 2012 | $3,375 -3.1% | $321,400 -3.1% |
| 2011 | $3,484 +1.2% | $331,800 +1.2% |
| 2010 | $3,442 -5.8% | $327,800 -5.8% |
| 2009 | $3,652 -5.5% | $347,800 -5.5% |
| 2008 | $3,864 -4.2% | $368,000 -3.3% |
| 2007 | $4,034 +0.8% | $380,600 +5.5% |
| 2006 | $4,003 +28.6% | $360,600 +48.3% |
| 2004 | $3,113 +17.1% | $243,200 +17.1% |
| 2003 | $2,657 +9.7% | $207,600 +9.7% |
| 2002 | $2,423 +7.4% | $189,300 +7.4% |
| 2001 | $2,257 | $176,300 |
Find assessor info on the county website
Monthly payment
Est. payment
Payment breakdown
Explore the cost of this home by adjusting the details. Changes won't be saved.Climate risks
Neighborhood: Great Bridge East
Nearby schools
Schools provided by the listing agent
- Elementary: Butts Road Primary
- Middle: Hickory Middle
- High: Hickory
Source: REIN Inc.. This data may not be complete. We recommend contacting the local school district to confirm school assignments for this home.


Similar homes
- $650,0004 bd3 ba3.2k sqft806 Crosswood Ct, Chesapeake, VA 23322For Sale
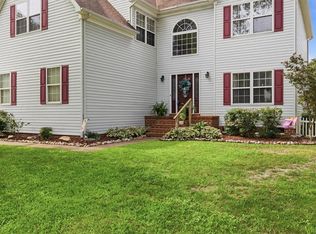 MLS ID #10657605, Karen Stewart. REIN Inc.
- $622,0004 bd3 ba2.5k sqft1805 Crestwynd Dr, Chesapeake, VA 23322For Sale
 MLS ID #10647389, Fran Barbaree. REIN Inc.
- $679,9004 bd3 ba3k sqft1239 Pacels Way, Chesapeake, VA 23322For Sale
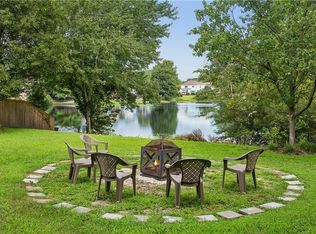 MLS ID #10657100, Jennifer Stimpson. REIN Inc.
- $599,5004 bd3 ba2.6k sqft613 Corapeake Dr, Chesapeake, VA 23322For Sale
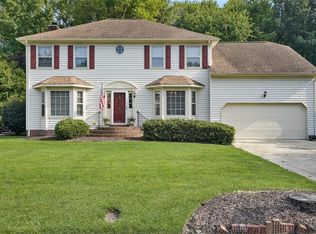 MLS ID #10649324, Rene Bagne. REIN Inc.
