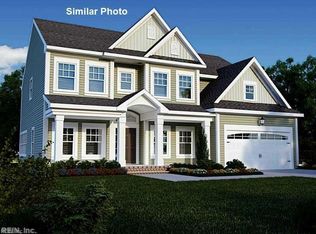
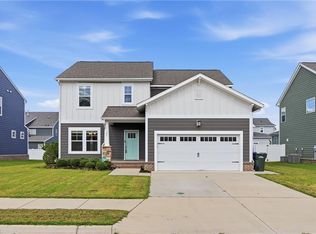
Welcome to this spacious 4-bedroom, 3-bath home featuring a bright and open floor plan designed for comfortable living and entertaining. The beautiful kitchen offers abundant cabinet space, stainless steel appliances, granite countertops, and a large center island perfect for gatherings. The first floor includes a generous family room, office area, and additional living space, providing flexibility for work and relaxation. Upstairs you’ll find 4 generously sized bedrooms with ample closet space. The primary suite features both a walk-in closet and an additional closet, along with a private bath with dual vanities, tub and nice size shower. Freshly painted, new carpet and new refrigerator. Step outside to enjoy the patio and nice size yard for your entertainment and outdoor activities. Located in the desirable Western Branch area, this home provides comfort, space, and a peaceful community setting.
For sale
$585,000
3303 Arboretum Trl, Chesapeake, VA 23321
4beds
2,557sqft
Single Family Residence
Built in 2016
6,969 Square Feet Lot
$584,000 Zestimate®
$229/sqft
$65/mo HOA
What's special
Additional living spaceOffice areaNew carpetGranite countertopsFreshly paintedBeautiful kitchenNew refrigerator
- 27 days
- 511
- 38
Zillow last checked:
Listing updated:
Listed by:
Gary Layne,
Proactive Real Estate Services 757-383-9510,
Michelle Burns,
Proactive Real Estate Services
Source: REIN Inc.,MLS#: 10653614
Facts & features
Interior
Bedrooms & bathrooms
- Bedrooms: 4
- Bathrooms: 3
- Full bathrooms: 3
Rooms
- Room types: Breakfast Area, Office/Study, Utility Room
Heating
- Forced Air, Natural Gas
Cooling
- Central Air
Appliances
- Included: 220 V Elec, Dishwasher, Disposal, Microwave, Gas Range, Refrigerator, Gas Water Heater
- Laundry: Dryer Hookup, Washer Hookup
Features
- Bar, Primary Sink-Double, Walk-In Closet(s), Ceiling Fan(s), Entrance Foyer, Pantry
- Flooring: Carpet, Ceramic Tile, Laminate/LVP, Vinyl
- Windows: Window Treatments
- Attic: Pull Down Stairs
- Number of fireplaces: 1
- Fireplace features: Fireplace Gas-natural
Interior area
- Total interior livable area: 2,557 sqft
Video & virtual tour
Property
Parking
- Total spaces: 2
- Parking features: Garage Att 2 Car, Driveway, On Street
- Attached garage spaces: 2
- Has uncovered spaces: Yes
Features
- Stories: 2
- Patio & porch: Patio
- Pool features: None
- Fencing: Back Yard,Decorative,Fenced
- Waterfront features: Not Waterfront
Lot
- Size: 6,969 Square Feet
Details
- Parcel number: 0092021000080
- Zoning: R10S
Construction
Type & style
- Home type: SingleFamily
- Architectural style: Traditional
- Property subtype: Single Family Residence
Materials
- Vinyl Siding, Wood Siding
- Foundation: Slab
- Roof: Asphalt Shingle
Condition
- New construction: No
- Year built: 2016
Utilities & green energy
- Sewer: City/County
- Water: City/County
- Utilities for property: Cable Hookup
Community & HOA
Community
- Subdivision: Western Branch Reserve
HOA
- Has HOA: No
- Amenities included: Landscaping
- HOA fee: $65 monthly
Location
- Region: Chesapeake
Financial & listing details
- Price per square foot: $229/sqft
- Tax assessed value: $511,300
- Annual tax amount: $5,164
- Date on market: 9/15/2026
Estimated market value
$584,000
$555,000 - $613,000
$2,955/mo
Price history
Price history is unavailable.
Public tax history
| Year | Property taxes | Tax assessment |
|---|---|---|
| 2025 | $5,164 +2.5% | $511,300 +2.5% |
| 2024 | $5,037 +6.2% | $498,700 +6.2% |
| 2023 | $4,744 +2.9% | $469,700 +6.9% |
| 2022 | $4,612 +16.3% | $439,200 +16.3% |
| 2021 | $3,965 | $377,600 -0.1% |
| 2020 | -- | $378,000 +3.4% |
| 2019 | $3,839 +0.8% | $365,600 +0.8% |
| 2018 | $3,809 +0.5% | $362,800 +0.5% |
| 2017 | $3,792 +208.1% | $361,100 +301.2% |
| 2016 | $1,231 | $90,000 |
Find assessor info on the county website
Monthly payment
Est. payment
Payment breakdown
Explore the cost of this home by adjusting the details. Changes won't be saved.Climate risks
Neighborhood: Western Branch North
Nearby schools
Schools provided by the listing agent
- Elementary: Western Branch Primary
- Middle: Western Branch Middle
- High: Western Branch
Source: REIN Inc.. This data may not be complete. We recommend contacting the local school district to confirm school assignments for this home.
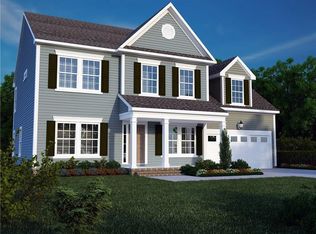
Similar homes
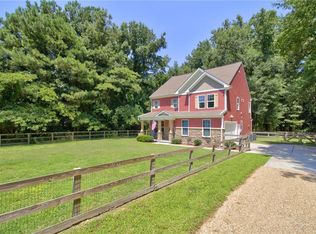
- $614,9005 bd4 ba2.8k sqft3930 Pughsville Rd, Suffolk, VA 23435For Sale
 MLS ID #10646881, Tony Pishioneri. REIN Inc.
 - $479,9004 bd3 ba2.2k sqft4327 Taylor Rd, Chesapeake, VA 23321New Construction
 MLS ID #10653864, Julian Rivera. REIN Inc.
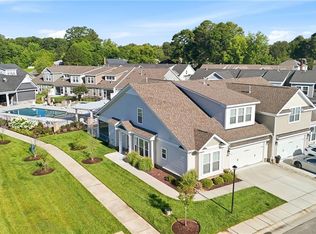
 - $424,9004 bd3 ba2.5k sqft3106 Lantern Pl, Chesapeake, VA 23321For Sale
 MLS ID #10653646, Devin Lundy. REIN Inc.
 - $469,9004 bd3 ba2k sqft106 Sea Hero Ct, Suffolk, VA 23435For Sale
 MLS ID #10652731, Maureen Montealegre. REIN Inc.
