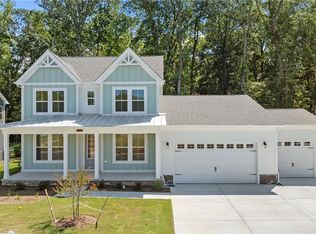
The Persimmon is a stunning two story floor plan featuring a first floor bedroom and optional full bath, great for guests or multi-generational living. A welcoming foyer opens into an open-concept design showcasing a well-appointed kitchen with eat-in area and a large center island for gatherings and everyday living. The kitchen flows seamlessly into the family room creating an inviting space for connection & comfort from your patio expanding your outdoor living & entertaining space. Upstairs you will find a spacious loft providing a setting for family entertaining or relaxation. This level also features a luxurious owner's suite with spa-like bath with dual sinks. A conveniently located laundry room and two additional bedrooms offer comfort and functionality for the entire household. Call to schedule your personal tour.
New construction
$549,900
Mm Persimmon At River Clb, Suffolk, VA 23435
4beds
2,619sqft
Single Family Residence
Built in 2026
-- sqft lot
$549,700 Zestimate®
$210/sqft
$243/mo HOA
What's special
First floor bedroomOpen-concept designWelcoming foyerConveniently located laundry roomEat-in areaWell-appointed kitchen
- 94 days
- 60
- 9
Zillow last checked:
Listing updated:
Listed by:
Malia Tavares,
Today Homes Realty LLC 757-320-2023,
Katrina Reese,
Today Homes Realty LLC
Source: REIN Inc.,MLS#: 10643878
Facts & features
Interior
Bedrooms & bathrooms
- Bedrooms: 4
- Bathrooms: 3
- Full bathrooms: 2
- 1/2 bathrooms: 1
Rooms
- Room types: 1st Floor BR, Attic, Breakfast Area, Loft, PBR with Bath, Utility Closet
Heating
- Forced Air, Natural Gas, Programmable Thermostat, Zoned
Cooling
- Central Air, Zoned
Appliances
- Included: Dishwasher, Disposal, Microwave, Electric Range, Tankless Water Heater, Gas Water Heater
- Laundry: Dryer Hookup, Washer Hookup
Features
- Primary Sink-Double, Walk-In Closet(s), Entrance Foyer, Pantry
- Flooring: Carpet, Laminate/LVP, Vinyl
- Attic: Pull Down Stairs
- Has fireplace: No
Interior area
- Total interior livable area: 2,619 sqft
Property
Parking
- Total spaces: 2
- Parking features: Garage Att 2 Car, 2 Space, Garage Door Opener
- Attached garage spaces: 2
Features
- Levels: Two
- Stories: 2
- Patio & porch: Porch
- Pool features: None, Association
- Fencing: Other,Fenced
- Waterfront features: Not Waterfront
Construction
Type & style
- Home type: SingleFamily
- Architectural style: Transitional
- Property subtype: Single Family Residence
Materials
- Stone, Vinyl Siding
- Foundation: Slab
- Roof: Asphalt Shingle
Condition
- New construction: Yes
- Year built: 2026
Details
- Warranty included: Yes
Utilities & green energy
- Sewer: City/County
- Water: City/County
Green energy
- Energy efficient items: Advanced Framing, Engineered Wood Products, Construction
Community & HOA
Community
- Subdivision: River Club
HOA
- Has HOA: Yes
- Amenities included: Cable TV, Clubhouse, Playground, Pool
- HOA fee: $243 monthly
Location
- Region: Suffolk
Financial & listing details
- Price per square foot: $210/sqft
- Annual tax amount: $5,777
- Date on market: 7/11/2026
Estimated market value
$549,700
$522,000 - $577,000
$3,387/mo
Price history
Price history is unavailable.
Public tax history
Tax history is unavailable.
Monthly payment
Est. payment
Payment breakdown
Explore the cost of this home by adjusting the details. Changes won't be saved.Climate risks
Neighborhood: Western Branch North
Nearby schools
Schools provided by the listing agent
- Elementary: Florence Bowser Elementary
- Middle: John Yeates Middle
- High: Nansemond River
Source: REIN Inc.. This data may not be complete. We recommend contacting the local school district to confirm school assignments for this home.
Similar homes
- $600,0003 bd3 ba2.7k sqft1013 Strawberry Ct, Suffolk, VA 23435For Sale
 MLS ID #10648716, Vicki Gallagher. REIN Inc.
 - $549,9904 bd3 ba2.5k sqftMm Drexel, Suffolk, VA 23435New Construction
 MLS ID #10645637, Melissa Queeney. REIN Inc.
 - $539,9904 bd3 ba2.4k sqftMm Raleigh, Suffolk, VA 23435New Construction
 MLS ID #10653837, Melissa Queeney. REIN Inc.
 - $684,9004 bd3 ba3.1k sqftMm Berkeley At River Clb, Suffolk, VA 23435New Construction
 MLS ID #10641990, Katrina Reese. REIN Inc.
