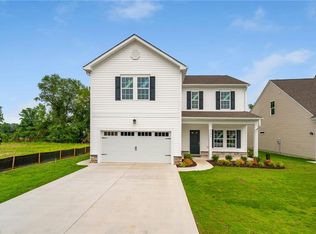
Experience the perfect blend of style and flexibility in this 4-bedroom, 2.5 bath home. The first floor boasts seamless transitions between the study, great room, sunroom and spacious eat in kitchen. Private family entry with built in bench is just off the kitchen leading to the 2-car garage. The second floor has a loft conveniently located near secondary bedrooms, a full bath and laundry room. The primary suite located at the back of the home, creates an oasis for its new owners outfitted with a large walk-in closet and an en-suite. Additional highlights include a tankless hot water heater. Community amenities include a seasonal pool, fitness center and dog park. Photos are of similar home and may show upgrades.
New construction
Price increase: $10.4K (9/28)
$534,365
1010 Bennetts Arch, Suffolk, VA 23435
4beds
2,422sqft
Single Family Residence
Built in 2026
-- sqft lot
$534,000 Zestimate®
$221/sqft
$125/mo HOA
What's special
Large walk-in closet
- 14 days
- 145
- 11
Zillow last checked:
Listing updated:
Listed by:
Melissa Queeney,
BHHS RW Towne Realty 757-935-9010
Source: REIN Inc.,MLS#: 10653564
Facts & features
Interior
Bedrooms & bathrooms
- Bedrooms: 4
- Bathrooms: 3
- Full bathrooms: 2
- 1/2 bathrooms: 1
Rooms
- Room types: Attic, Breakfast Area, Loft, PBR with Bath, Office/Study, Sun Room
Heating
- Natural Gas, Programmable Thermostat
Cooling
- Central Air
Appliances
- Included: Dishwasher, Disposal, ENERGY STAR Qualified Appliances, Microwave, Electric Range, Gas Water Heater
- Laundry: Dryer Hookup, Washer Hookup
Features
- Primary Sink-Double, Walk-In Closet(s), Entrance Foyer, Pantry
- Flooring: Carpet, Laminate/LVP, Vinyl
- Attic: Pull Down Stairs
- Has fireplace: No
- Common walls with other units/homes: No Common Walls
Interior area
- Total interior livable area: 2,422 sqft
Property
Parking
- Total spaces: 2
- Parking features: Garage Att 2 Car, 2 Space, On Street
- Attached garage spaces: 2
- Has uncovered spaces: Yes
Features
- Levels: Two
- Stories: 2
- Patio & porch: Patio, Porch
- Pool features: None, Association
- Fencing: None
- Waterfront features: Not Waterfront
Details
- Zoning: RES
Construction
Type & style
- Home type: SingleFamily
- Architectural style: Craftsman,Traditional
- Property subtype: Single Family Residence
Materials
- Stone, Vinyl Siding
- Foundation: Slab
- Roof: Asphalt Shingle
Condition
- New construction: Yes
- Year built: 2026
Details
- Warranty included: Yes
Utilities & green energy
- Sewer: City/County
- Water: City/County
- Utilities for property: Cable Hookup
Community & HOA
Community
- Subdivision: Bennetts Creek Quarter
HOA
- Has HOA: Yes
- Amenities included: Clubhouse, Fitness Center, Playground, Pool
- HOA fee: $125 monthly
Location
- Region: Suffolk
Financial & listing details
- Price per square foot: $221/sqft
- Annual tax amount: $5,606
- Date on market: 9/14/2026
Estimated market value
$534,000
$507,000 - $561,000
$3,130/mo
Price history
Price history is unavailable.
Public tax history
Tax history is unavailable.
Monthly payment
Est. payment
Payment breakdown
Explore the cost of this home by adjusting the details. Changes won't be saved.Climate risks
Neighborhood: 23435
Nearby schools
Schools provided by the listing agent
- Elementary: Creekside Elementary
- Middle: John Yeates Middle
- High: Nansemond River
Source: REIN Inc.. This data may not be complete. We recommend contacting the local school district to confirm school assignments for this home.
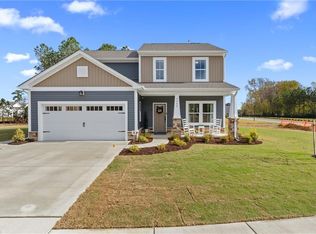
- $510,9334 bd3 ba2k sqft1014 Bennetts Arch, Suffolk, VA 23435New Construction
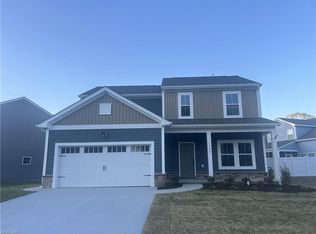
- $572,8674 bd3 ba2.1k sqft1002 Bennetts Arch, Suffolk, VA 23435Sold
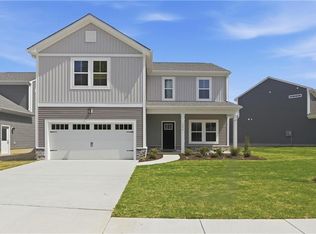
- $554,7504 bd3 ba2.4k sqft1004 Bennetts Arch, Suffolk, VA 23435Sold
- from $526,2703 bd3 ba2.1k sqftSpinnaker II Plan, The Vistas at Bennett's Creek Quarter, Suffolk, VA 23435New Construction

Similar homes
- $539,9904 bd3 ba2.4k sqftMm Raleigh, Suffolk, VA 23435New Construction
 MLS ID #10653837, Melissa Queeney. REIN Inc.
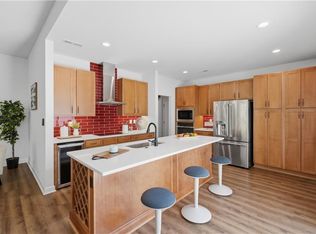
 - $465,0004 bd3 ba2.3k sqft1008 Paragon Way #D, Suffolk, VA 23435For Sale
 MLS ID #10653104, Anna Paduhovich. REIN Inc.
 - $549,9904 bd3 ba2.5k sqftMm Drexel, Suffolk, VA 23435New Construction
 MLS ID #10645637, Melissa Queeney. REIN Inc.
 - $538,8055 bd3 ba2.4k sqft1034 Bennetts Arch, Suffolk, VA 23435New Construction
 MLS ID #10630689, Melissa Queeney. REIN Inc.
