SPACIOUS COLONIAL in Established Neighborhood with Gorgeous Backyard...Fresh Paint & New Flooring Throughout, Large Eat-In Kitchen with Tons of Cabinets & Counter Space, Sun Room, Family Room with Fireplace, Formal Living & Dining Rooms. 2nd Floor Primary Suite with Private Bath & Walk-In Closet, 5th Bedroom is FROG with Access to Full Bath on 1st Floor. 2 Car Attached Garage, Off Street Parking, Private Backyard with Deck, Hot Tub, Storage Shed, & Green House. Convenient to Shopping, Dining, JBLE, & Easy Access to I-64.
For sale
Price cut: $100 (10/2)
$534,500
536 Quarterfield Rd, Newport News, VA 23602
5beds
3,193sqft
Single Family Residence
Built in 1973
0.41 Acres Lot
$533,700 Zestimate®
$167/sqft
$-- HOA
What's special
Sun roomHot tubOff street parkingStorage shedGorgeous backyardGreen housePrivate backyard with deck
- 26 days
- 612
- 52
Zillow last checked:
Listing updated:
Listed by:
Faith Turner,
CENTURY 21 Nachman Realty 757-424-0202,
Linda Caramillo,
CENTURY 21 Nachman Realty
Source: REIN Inc.,MLS#: 10653513
Facts & features
Interior
Bedrooms & bathrooms
- Bedrooms: 5
- Bathrooms: 3
- Full bathrooms: 3
Rooms
- Room types: Attic, Breakfast Area, Fin. Rm Over Gar, PBR with Bath, Utility Room
Primary bedroom
- Level: Second
Dining room
- Level: First
Family room
- Level: First
Kitchen
- Level: First
Living room
- Level: First
Utility room
- Level: First
Heating
- Forced Air
Cooling
- Central Air
Appliances
- Included: Dishwasher, Disposal, Dryer, Electric Range, Refrigerator, Washer, Electric Water Heater
Features
- Primary Sink-Double, Walk-In Closet(s), Entrance Foyer, Pantry
- Flooring: Carpet, Laminate/LVP
- Basement: Crawl Space
- Attic: Pull Down Stairs
- Number of fireplaces: 2
- Fireplace features: Wood Burning, Primary Bedroom
Interior area
- Total interior livable area: 3,193 sqft
Property
Parking
- Total spaces: 2
- Parking features: Garage Att 2 Car, Off Street, Driveway, Garage Door Opener
- Attached garage spaces: 2
- Has uncovered spaces: Yes
Features
- Stories: 2
- Patio & porch: Deck, Porch
- Pool features: None
- Has spa: Yes
- Spa features: Hot Tub
- Fencing: Back Yard,Fenced
- Waterfront features: Not Waterfront
Lot
- Size: 0.41 Acres
Details
- Additional structures: Gazebo
- Parcel number: 135000235
- Zoning: R2
Construction
Type & style
- Home type: SingleFamily
- Architectural style: Colonial,Traditional
- Property subtype: Single Family Residence
Materials
- Aluminum Siding
- Roof: Asphalt Shingle
Condition
- New construction: No
- Year built: 1973
Utilities & green energy
- Sewer: City/County
- Water: City/County
Community & HOA
Community
- Subdivision: Shore Park
HOA
- Has HOA: No
Location
- Region: Newport News
Financial & listing details
- Price per square foot: $167/sqft
- Tax assessed value: $528,100
- Annual tax amount: $6,379
- Date on market: 9/14/2026
Estimated market value
$533,700
$507,000 - $560,000
$3,420/mo
Price history
Price history is unavailable.
Public tax history
| Year | Property taxes | Tax assessment |
|---|---|---|
| 2026 | $6,379 +14.4% | $528,100 +11.7% |
| 2025 | $5,577 +6.6% | $472,600 +6.6% |
| 2024 | $5,232 +18.9% | $443,400 +6.9% |
| 2022 | $4,399 +13% | $414,600 +24.1% |
| 2021 | $3,894 +4.4% | $334,000 +8.6% |
| 2020 | $3,730 +2.3% | $307,500 +6.9% |
| 2018 | $3,648 | $287,600 |
| 2017 | $3,648 +2.3% | $287,600 +2.2% |
| 2016 | $3,567 +0.2% | $281,300 |
| 2015 | $3,561 | $281,300 |
| 2014 | $3,561 +9.4% | $281,300 |
| 2013 | $3,254 | $281,300 -4.9% |
| 2012 | $3,254 -1.6% | $295,800 -1.6% |
| 2011 | $3,308 -4.6% | $300,700 -4.6% |
| 2010 | $3,467 -5.8% | $315,200 -5.8% |
| 2009 | $3,681 | $334,600 |
| 2008 | $3,681 | $334,600 |
| 2007 | $3,681 +5.5% | $334,600 +15.1% |
| 2006 | $3,488 +16.3% | $290,700 +20.2% |
| 2005 | $2,998 +18.9% | $241,800 +20.2% |
| 2004 | $2,522 +5.2% | $201,200 +6.6% |
| 2003 | $2,398 +9.2% | $188,800 +9.2% |
| 2002 | $2,196 +2.4% | $172,900 |
| 2001 | $2,144 +6.3% | $172,900 +6.3% |
| 2000 | $2,017 | $162,700 |
Find assessor info on the county website
Monthly payment
Est. payment
Payment breakdown
Explore the cost of this home by adjusting the details. Changes won't be saved.Climate risks
Neighborhood: Denbigh-Warwick
Nearby schools
Schools provided by the listing agent
- Elementary: T. Ryland Sanford Elementary
- Middle: Mary Passage Middle
- High: Denbigh
Source: REIN Inc.. This data may not be complete. We recommend contacting the local school district to confirm school assignments for this home.
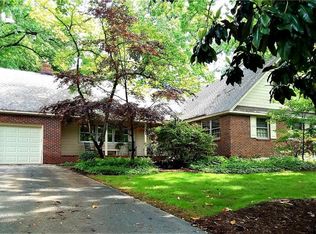
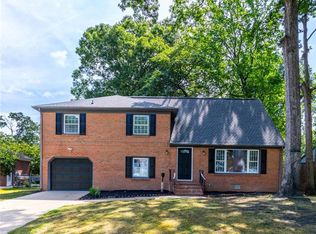
- $461,1004 bd3 ba2.6k sqft538 Quarterfield Rd, Newport News, VA 23602Off Market

- $426,3004 bd2 ba2.6k sqft534 Quarterfield Rd, Newport News, VA 23602Off Market
- $332,7003 bd2 ba1.6k sqft533 Kerry Lake Dr, Newport News, VA 23602Off Market
- $407,7005 bd3 ba2.1k sqft535 Kerry Lake Dr, Newport News, VA 23602Off Market
Similar homes
- $549,0005 bd3 ba3.4k sqft112 W Rexford Dr, Newport News, VA 23608For Sale
 MLS ID #10657289, Faith Turner. REIN Inc.
 - $459,9003 bd3 ba2.2k sqft824 Lancaster Ln, Newport News, VA 23602New Construction
 MLS ID #10657242, Faith Turner. REIN Inc.
 - $390,0005 bd4 ba2.6k sqft118 Sandpiper St, Newport News, VA 23602For Sale
 MLS ID #10639660, Judy Farris. REIN Inc.
 - $428,9004 bd3 ba2k sqft717 Prescott Cir, Newport News, VA 23602For Sale
 MLS ID #10656592, Andrea Harris. REIN Inc.
