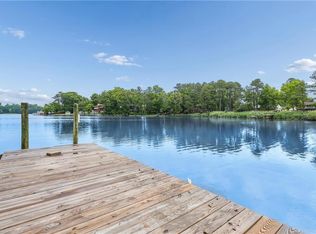
ROOM TO GROW IN THIS GORGEOUS WATERFRONT HOME! Fresh Paint & New Flooring Throughout, Updated Kitchen with Stylish Shaker Style Cabinets, Quartz Countertops, & New Stainless Steel Appliance Package, Family Room, Formal Living/Dining Rooms, 1st Floor Primary Suite with Private Bath. Expansive 2nd Floor Offers Versatile Options for Bedrooms, Study/Reading Space, or Office. 2 Car Attached Garage, Deck, & Private Backyard with Views of the Warwick River. New HVAC, New Garage Doors, & New Windows. Established Neighborhood Convenient to Shopping, Dining, Newport News-Williamsburg Airport, JBLE-Eustis, & Williamsburg. Some photos have been AI enhanced for virtual staging.
For sale
Price cut: $100 (8/21)
$569,800
112 W Rexford Dr, Newport News, VA 23608
5beds
3,462sqft
Single Family Residence
Built in 1985
0.49 Acres Lot
$568,300 Zestimate®
$165/sqft
$-- HOA
What's special
Family roomStylish shaker style cabinetsWaterfront homeNew garage doorsNew windowsQuartz countertopsUpdated kitchen
- 59 days |
- 517 |
- 26 |
Zillow last checked:
Listing updated:
Listed by:
Faith Turner,
CENTURY 21 Nachman Realty 757-424-0202,
Linda Caramillo,
CENTURY 21 Nachman Realty
Source: REIN Inc.,MLS#: 10641723
Facts & features
Interior
Bedrooms & bathrooms
- Bedrooms: 5
- Bathrooms: 3
- Full bathrooms: 3
Rooms
- Room types: 1st Floor Primary BR, Attic, Breakfast Area, PBR with Bath, Utility Room
Primary bedroom
- Level: First
Dining room
- Level: First
Family room
- Level: First
Kitchen
- Level: First
Living room
- Level: First
Utility room
- Level: First
Heating
- Forced Air
Cooling
- Heat Pump
Appliances
- Included: Dishwasher, Disposal, Dryer, Microwave, Electric Range, Refrigerator, Washer, Electric Water Heater
Features
- Entrance Foyer
- Flooring: Carpet, Laminate/LVP
- Basement: Crawl Space
- Attic: Scuttle
- Number of fireplaces: 1
- Fireplace features: Wood Burning
Interior area
- Total interior livable area: 3,462 sqft
Property
Parking
- Total spaces: 2
- Parking features: Garage Att 2 Car, Off Street, Driveway, Garage Door Opener
- Attached garage spaces: 2
- Has uncovered spaces: Yes
Features
- Stories: 2
- Patio & porch: Deck, Porch
- Pool features: None
- Fencing: None
- Has view: Yes
- View description: Water
- Has water view: Yes
- Water view: Water
- Waterfront features: River Front
Lot
- Size: 0.49 Acres
Details
- Zoning: R1
Construction
Type & style
- Home type: SingleFamily
- Architectural style: Cape Cod,Traditional
- Property subtype: Single Family Residence
Materials
- Vinyl Siding
- Roof: Composition
Condition
- New construction: No
- Year built: 1985
Utilities & green energy
- Sewer: City/County
- Water: City/County
Community & HOA
Community
- Subdivision: Stoneybrook Estates
HOA
- Has HOA: No
Location
- Region: Newport News
Financial & listing details
- Price per square foot: $165/sqft
- Annual tax amount: $6,015
- Date on market: 6/26/2026
Estimated market value
$568,300
$540,000 - $597,000
$3,073/mo
Price history
Price history is unavailable.
Public tax history
Tax history is unavailable.
Monthly payment
Est. payment
Payment breakdown
Explore the cost of this home by adjusting the details. Changes won't be saved.Climate risks
Neighborhood: Denbigh-Warwick
Nearby schools
GreatSchools rating
- 2/10Horace H. Epes Elementary SchoolGrades: PK-5Distance: 1.8 mi
- 2/10Mary Passage Middle SchoolGrades: 6-8Distance: 1.1 mi
- 3/10Denbigh High SchoolGrades: 9-12Distance: 2.1 mi
Schools provided by the listing agent
- Elementary: Stoney Run Elementary
- Middle: Mary Passage Middle
- High: Denbigh
Source: REIN Inc.. This data may not be complete. We recommend contacting the local school district to confirm school assignments for this home.
- $380,1004 bd2 ba3.4k sqft112 Rexford Dr W, Newport News, VA 23608Sold
- $516,5005 bd3 ba2.9k sqft114 Rexford Dr W, Newport News, VA 23608Off Market
- $---- bd-- ba-- sqft114 W Rexford Dr, Newport News, VA 23608Off Market
- $430,0003 bd2 ba2.5k sqft110 Rexford Dr W, Newport News, VA 23608Sold
- $430,0004 bd3 ba2.5k sqft110 W Rexford Dr, Newport News, VA 23608Sold
- $394,4003 bd2 ba2k sqft116 Rexford Dr W, Newport News, VA 23608Off Market
- $254,2004 bd1 ba1.6k sqft103 Stanley Dr, Newport News, VA 23608Off Market
- $270,0004 bd2 ba1.6k sqft108 Rexford Dr W, Newport News, VA 23608Sold
A local agent can set up tours, give advice and negotiate with sellers.
Similar homes
- $500,0005 bd3 ba2.2k sqft975 Lacon Dr, Newport News, VA 23608For Sale
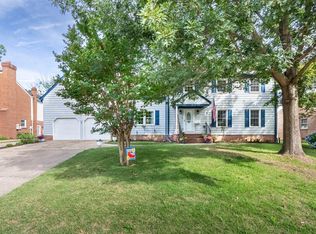
 MLS ID #10647031, Jesse Hutcheson. REIN Inc.
 - $500,0006 bd4 ba3.2k sqft85 Waterview Dr, Newport News, VA 23608For Sale
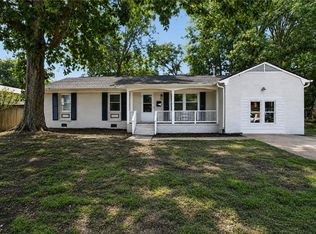
 MLS ID #10638306, Kitty Holzbach. REIN Inc.
 - $425,0004 bd3 ba2.6k sqft156 Barksdale Dr, Newport News, VA 23608For Sale
 MLS ID #10647825, Leighton Stone. REIN Inc.
 - $374,9004 bd2 ba1.8k sqft166 Beechmont Dr, Newport News, VA 23608For Sale
 MLS ID #10649353, AJ Bhardwaj. REIN Inc.
 - $425,0004 bd2 ba1.8k sqft847 Weyanoke Ln, Newport News, VA 23608For SaleMLS ID #10648823, Chris Lloyd. REIN Inc.
- $525,0005 bd3 ba3.2k sqft116 Stonewall Pl, Newport News, VA 23606For SaleMLS ID #10645958, Deborah Giese. REIN Inc.
- $525,0003 bd3 ba2.1k sqft111 Millers Cove Rd, Newport News, VA 23602For SaleMLS ID #10646039, Jay Hassell. REIN Inc.
- $650,0004 bd4 ba2.9k sqft103 Osprey Point, Yorktown, VA 23692For SaleMLS ID #10649857, Michael Reames. REIN Inc.
- $410,0005 bd4 ba2.6k sqft118 Sandpiper St, Newport News, VA 23602For SaleMLS ID #10639660, Judy Farris. REIN Inc.
- $599,9004 bd3 ba3k sqft110 Artillery Rd, Yorktown, VA 23692For SaleMLS ID #10640317, Kyle Hause. REIN Inc.
- $399,0004 bd3 ba2k sqft902 Sir Lionel Ct, Newport News, VA 23608For SaleMLS ID #10644230, Shelly Lee. REIN Inc.
- $475,0004 bd3 ba2.6k sqft513 Taliaferro Rd, Newport News, VA 23603For SaleMLS ID #10640625, Kitty Holzbach. REIN Inc.
- $625,9004 bd4 ba2.7k sqft511 Old Lakeside Dr, Yorktown, VA 23692For SaleMLS ID #10644045, Hea Joo Kim. REIN Inc.
- $594,9004 bd3 ba2.3k sqft300 Kings Pointe Xing, Yorktown, VA 23693For SaleMLS ID #10647453, Stephanie McDonald. REIN Inc.
- $475,0004 bd3 ba2.1k sqft101 Warehouse Crse, Yorktown, VA 23692For SaleMLS ID #10649421, Trish Borowski. REIN Inc.
- $569,9006 bd5 ba3.4k sqft845 N King St, Hampton, VA 23669For SaleMLS ID #10646094, Andrew Christie. REIN Inc.
- $438,9005 bd3 ba2.6k sqft821 Lancaster Ln, Newport News, VA 23602For SaleMLS ID #10646188, Momo Hlaing. REIN Inc.
- $569,9004 bd3 ba2.4k sqft50 Willow Rd, Hampton, VA 23664For SaleMLS ID #10646216, Laura Rowe. REIN Inc.
- $427,0004 bd3 ba2.2k sqft1518 Waltham Ln, Newport News, VA 23608For SaleMLS ID #10644818, Shirley Hammond. REIN Inc.
- $480,0004 bd4 ba2.3k sqft16A Ferguson Cv, Newport News, VA 23606For SaleMLS ID #10637909, Kelsie Edwards. REIN Inc.
