2 Primary Bedrooms, 3 fireplaces, 3200 square feet (includes heated and cooled sunroom)! Beautiful yard featuring 2 sheds w/electric. OPTIONAL chicken coop w/ electric. Enjoy the huge den and sunroom (added 2020) downstairs. Seller will give $5000 towards new counters w/full price offer. Upstairs features 2 primary bedrooms, 1 w/fireplace and 2 big closets (1 walk in). Lots of eave storage! Apple and peach trees, blackberries in back.
For sale
Price cut: $10K (6/27)
$525,000
85 Waterview Dr, Newport News, VA 23608
6beds
3,200sqft
:
Get pre-qualified$3,382/mo
Single Family Residence
Built in 1974
0.31 Acres Lot
$523,000 Zestimate®
$164/sqft
$-- HOA
What's special
- 51 days |
- 458 |
- 23 |
Zillow last checked:
Listing updated:
Listed by:
Kitty Holzbach,
Mission Realty Group LLC 757-788-2400
Source: REIN Inc.,MLS#: 10638306
Facts & features
Interior
Bedrooms & bathrooms
- Bedrooms: 6
- Bathrooms: 4
- Full bathrooms: 3
- 1/2 bathrooms: 1
Rooms
- Room types: Attic, Breakfast Area, PBR with Bath, Office/Study, Sun Room, Workshop
Primary bedroom
- Level: Second
Utility room
- Level: Lower
Heating
- Forced Air, Natural Gas, Zoned
Cooling
- 16+ SEER A/C, Central Air
Appliances
- Included: Dishwasher, Disposal, Microwave, Gas Range, Refrigerator, Gas Water Heater
- Laundry: Dryer Hookup, Washer Hookup
Features
- Cathedral Ceiling(s), Walk-In Closet(s), Ceiling Fan(s), Entrance Foyer, Pantry
- Flooring: Ceramic Tile, Laminate/LVP, Wood
- Basement: Crawl Space
- Attic: Scuttle
- Number of fireplaces: 3
- Fireplace features: Fireplace Gas-natural, Primary Bedroom
Interior area
- Total interior livable area: 3,200 sqft
Video & virtual tour
Property
Parking
- Total spaces: 2
- Parking features: Garage Att 2 Car, 4 Space, Off Street, Driveway, Garage Door Opener
- Attached garage spaces: 2
- Has uncovered spaces: Yes
Features
- Levels: Two
- Stories: 2
- Patio & porch: Patio, Porch
- Pool features: Above Ground
- Fencing: Back Yard,Privacy,Fenced
- Waterfront features: Not Waterfront
- Frontage length: 90
Lot
- Size: 0.31 Acres
- Dimensions: 90 x 150
Details
- Parcel number: 105000543
- Zoning: R2
- Special conditions: Owner Agent
- Other equipment: Attic Fan, Backup Generator
Construction
Type & style
- Home type: SingleFamily
- Architectural style: Traditional
- Property subtype: Single Family Residence
Materials
- Aluminum Siding
- Roof: Asphalt Shingle
Condition
- New construction: No
- Year built: 1974
Utilities & green energy
- Sewer: City/County
- Utilities for property: Water Not Available
Community & HOA
Community
- Subdivision: Warwick River Est.
HOA
- Has HOA: No
Location
- Region: Newport News
Financial & listing details
- Price per square foot: $164/sqft
- Tax assessed value: $439,600
- Annual tax amount: $5,334
- Date on market: 6/6/2026
Estimated market value
$523,000
$497,000 - $549,000
$3,489/mo
Price history
Price history is unavailable.
Public tax history
| Year | Property taxes | Tax assessment |
|---|---|---|
| 2026 | $5,334 +2.8% | $439,600 |
| 2025 | $5,187 +2.4% | $439,600 +2.4% |
| 2024 | $5,065 +19.4% | $429,200 +9.2% |
| 2022 | $4,240 +10.5% | $393,000 +17.1% |
| 2021 | $3,839 +4.3% | $335,500 +10.7% |
| 2020 | $3,681 +7.2% | $303,000 +7.5% |
| 2018 | $3,434 | $281,800 +4.3% |
| 2017 | $3,434 +0.1% | $270,100 |
| 2016 | $3,430 +0.2% | $270,100 |
| 2015 | $3,424 | $270,100 |
| 2014 | $3,424 +11.5% | $270,100 -3.6% |
| 2013 | $3,071 | $280,100 +0.3% |
| 2012 | $3,071 -3.1% | $279,200 -3.1% |
| 2011 | $3,168 -9.3% | $288,000 -9.3% |
| 2010 | $3,491 -8.5% | $317,400 -8.5% |
| 2009 | $3,816 | $346,900 |
| 2008 | $3,816 +1.7% | $346,900 +1.7% |
| 2007 | $3,751 +3.2% | $341,000 +12.6% |
| 2006 | $3,635 +11.3% | $302,900 +15% |
| 2005 | $3,266 +17.6% | $263,400 +20.5% |
| 2004 | $2,776 +5.7% | $218,600 +5.7% |
| 2003 | $2,626 +16% | $206,800 +16% |
| 2002 | $2,264 +15.8% | $178,300 +13.1% |
| 2001 | $1,955 +1.3% | $157,700 +1.3% |
| 2000 | $1,929 | $155,600 |
Find assessor info on the county website
Monthly payment
Est. payment
Payment breakdown
Explore the cost of this home by adjusting the details. Changes won't be saved.Climate risks
Neighborhood: Denbigh-Warwick
Nearby schools
GreatSchools rating
- 5/10R.O. Nelson Elementary SchoolGrades: PK-5Distance: 0.3 mi
- 2/10Mary Passage Middle SchoolGrades: 6-8Distance: 1.8 mi
- 3/10Denbigh High SchoolGrades: 9-12Distance: 1.1 mi
Schools provided by the listing agent
- Elementary: Knollwood Meadows Elementary
- Middle: Mary Passage Middle
- High: Denbigh
Source: REIN Inc.. This data may not be complete. We recommend contacting the local school district to confirm school assignments for this home.
- $400,0003 bd3 ba2.3k sqft87 Waterview Dr, Newport News, VA 23608For Sale

- $465,0005 bd4 ba3.5k sqft83 Waterview Dr, Newport News, VA 23608Sold
- $410,4004 bd3 ba2.4k sqft22 Marina Dr, Newport News, VA 23608Off Market
- $347,4005 bd2 ba2.1k sqft24 Marina Dr, Newport News, VA 23608Off Market
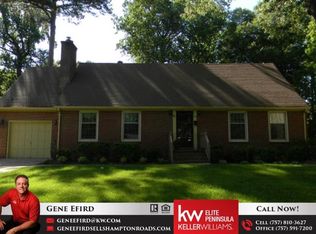
- $421,0004 bd3 ba2.6k sqft89 Waterview Dr, Newport News, VA 23608Off Market
- $393,3005 bd3 ba2.2k sqft81 Waterview Dr, Newport News, VA 23608Off Market
- $364,6004 bd3 ba2.4k sqft20 Marina Dr, Newport News, VA 23608Off Market
- $362,0004 bd3 ba2.5k sqft26 Marina Dr, Newport News, VA 23608Off Market
A local agent can set up tours, give advice and negotiate with sellers.
Similar homes
- $510,0005 bd3 ba2.2k sqft975 Lacon Dr, Newport News, VA 23608For Sale
 MLS ID #10637175, Jesse Hutcheson. REIN Inc.
 - $573,9005 bd3 ba3.4k sqft112 W Rexford Dr, Newport News, VA 23608For Sale
 MLS ID #10641723, Faith Turner. REIN Inc.
 - $499,0005 bd3 ba2.7k sqft21 E Governor Dr, Newport News, VA 23602For Sale
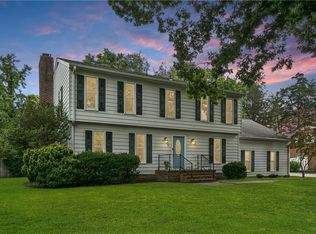 MLS ID #10645261, Sheree Lester. REIN Inc.
 - $494,0003 bd3 ba1.7k sqft1 Laramie Ct, Newport News, VA 23608For Sale
 MLS ID #10638753, Michelle Schroeder Madigan. REIN Inc.
 - $400,0003 bd3 ba2.3k sqft87 Waterview Dr, Newport News, VA 23608For SaleMLS ID #10638037, Kitty Holzbach. REIN Inc.
- $445,0005 bd4 ba2.6k sqft118 Sandpiper St, Newport News, VA 23602For SaleMLS ID #10639660, Judy Farris. REIN Inc.
- $399,0004 bd3 ba2.1k sqft915 Catalina Dr, Newport News, VA 23608For SaleMLS ID #10629692, Lisa Atkins. REIN Inc.
- $624,9004 bd3 ba3.2k sqft10 Digges Dr, Newport News, VA 23602For SaleMLS ID #10642521, Kenneth Spencer. REIN Inc.
- $494,0005 bd3 ba2.4k sqft37 Indian Springs Dr, Newport News, VA 23606For SaleMLS ID #10638303, Jessica Pratt. REIN Inc.
- $480,0004 bd4 ba2.3k sqft16A Ferguson Cv, Newport News, VA 23606For SaleMLS ID #10637909, Kelsie Edwards. REIN Inc.
- $499,9004 bd3 ba2.5k sqft123 Barclay Cres, Smithfield, VA 23430For SaleMLS ID #10645574, Amber Hassell. REIN Inc.
- $405,0003 bd3 ba2k sqft934 Lowry Pl, Newport News, VA 23608For SaleMLS ID #10639631, Jennifer Saballos. REIN Inc.
- $459,0003 bd3 ba2.1k sqft404 Ella Taylor Rd, Yorktown, VA 23692For SaleMLS ID #10645430, Faith Turner. REIN Inc.
- $499,9004 bd3 ba2.8k sqft939 Edgewater Dr, Newport News, VA 23602For SaleMLS ID #10642672, Anna Boyer. REIN Inc.
- $379,9004 bd3 ba1.8k sqft742 Jouett Dr, Newport News, VA 23608For SaleMLS ID #10641209, Kathy Macklin. REIN Inc.
- $499,0003 bd3 ba1.9k sqft100 Cardinal Ln, Yorktown, VA 23693For SaleMLS ID #10643745, Lori El Shanti. REIN Inc.
- $485,0004 bd3 ba2.6k sqft513 Taliaferro Rd, Newport News, VA 23603For SaleMLS ID #10640625, Kitty Holzbach. REIN Inc.
- $471,9003 bd3 ba2.9k sqft824 Lancaster Ln, Newport News, VA 23602For SaleMLS ID #10633966, Faith Turner. REIN Inc.
- $525,0004 bd4 ba2.7k sqft3 Kenilworth Dr, Hampton, VA 23666For SaleMLS ID #10641665, Kim Wilkins. REIN Inc.
- $493,9904 bd3 ba2.1k sqft101 Warehouse Crse, Yorktown, VA 23692For SaleMLS ID #10642041, Monique Claytor. REIN Inc.
