Your Next Chapter Starts Here, a move in ready home . Bathed in natural light, this well maintained home offers the perfect balance of quiet neighborhood living and urban convenience. The main floor boasts a beautifully updated kitchen that opens directly to the breakfast nook, and an inviting great room with a gas fireplace. A private first-floor den provides the ultimate workspace. Upstairs hosts three tranquil bedrooms, two full baths, one of which is ensuite, and a generous FROG to adapt to your lifestyle needs. Newer roof, windows and flooring provide peace of mind for years to come. Superbly located for an easy commute to Fort Eustis and other local military installations, with choices for dining and shopping just around the corner. Some photos have been virtually staged.
For sale
Price cut: $5K (7/9)
$405,000
934 Lowry Pl, Newport News, VA 23608
3beds
2,018sqft
:
Get pre-qualified$2,634/mo
Single Family Residence
Built in 1989
7,200 Square Feet Lot
$405,000 Zestimate®
$201/sqft
$-- HOA
What's special
Gas fireplaceInviting great roomBeautifully updated kitchenThree tranquil bedroomsBreakfast nookBathed in natural lightNewer roof
- 43 days |
- 299 |
- 11 |
Zillow last checked:
Listing updated:
Listed by:
Jennifer Saballos,
1st Class RE Coastal Breeze 757-872-2122
Source: REIN Inc.,MLS#: 10639631
Facts & features
Interior
Bedrooms & bathrooms
- Bedrooms: 3
- Bathrooms: 3
- Full bathrooms: 2
- 1/2 bathrooms: 1
Rooms
- Room types: Attic, Breakfast Area, Fin. Rm Over Gar, PBR with Bath, Office/Study, Utility Room
Heating
- Natural Gas
Cooling
- Central Air
Appliances
- Included: Dishwasher, Disposal, Dryer, Electric Range, Refrigerator, Washer, Gas Water Heater
- Laundry: Dryer Hookup, Washer Hookup
Features
- Cathedral Ceiling(s), Walk-In Closet(s), Ceiling Fan(s), Entrance Foyer, Pantry
- Flooring: Carpet, Laminate/LVP
- Windows: Skylight(s), Window Treatments
- Attic: Walk-In
- Number of fireplaces: 1
- Fireplace features: Fireplace Gas-natural
- Common walls with other units/homes: No Common Walls
Interior area
- Total interior livable area: 2,018 sqft
Property
Parking
- Total spaces: 1
- Parking features: Garage Att 1 Car, Driveway, Garage Door Opener
- Attached garage spaces: 1
- Has uncovered spaces: Yes
Features
- Stories: 2
- Patio & porch: Patio, Porch
- Pool features: None
- Fencing: Partial,Fenced
- Waterfront features: Not Waterfront
Lot
- Size: 7,200 Square Feet
- Dimensions: 120 x 60
- Features: Cul-De-Sac
Details
- Parcel number: 075001310
- Zoning: R4
Construction
Type & style
- Home type: SingleFamily
- Architectural style: Colonial
- Property subtype: Single Family Residence
Materials
- Vinyl Siding
- Foundation: Slab
- Roof: Asphalt Shingle
Condition
- New construction: No
- Year built: 1989
Utilities & green energy
- Sewer: City/County
- Water: City/County
Community & HOA
Community
- Subdivision: Colony Pines
HOA
- Has HOA: No
Location
- Region: Newport News
Financial & listing details
- Price per square foot: $201/sqft
- Tax assessed value: $359,400
- Annual tax amount: $4,388
- Date on market: 6/13/2026
Estimated market value
$405,000
$385,000 - $425,000
$2,377/mo
Price history
Price history is unavailable.
Public tax history
| Year | Property taxes | Tax assessment |
|---|---|---|
| 2026 | $4,388 +7.4% | $359,400 +3.8% |
| 2025 | $4,084 +8.8% | $346,100 +8.8% |
| 2024 | $3,755 +15.2% | $318,200 +6.3% |
| 2022 | $3,258 +8.5% | $299,400 +17.4% |
| 2021 | $3,002 +2.7% | $255,000 +8.8% |
| 2020 | $2,923 +2.8% | $234,400 +5.8% |
| 2018 | $2,843 | $221,600 |
| 2017 | $2,843 +0.1% | $221,600 |
| 2016 | $2,839 +0.2% | $221,600 |
| 2015 | $2,833 | $221,600 |
| 2014 | $2,833 +16.2% | $221,600 |
| 2013 | $2,438 | $221,600 |
| 2012 | $2,438 -9.1% | $221,600 -9.1% |
| 2011 | $2,682 | $243,800 |
| 2010 | $2,682 -7.3% | $243,800 -7.3% |
| 2009 | $2,892 | $262,900 |
| 2008 | $2,892 +1.5% | $262,900 +1.5% |
| 2007 | $2,848 +8.5% | $258,900 +18.4% |
| 2006 | $2,624 +16.7% | $218,700 +20.6% |
| 2005 | $2,249 +17.1% | $181,400 +19.9% |
| 2004 | $1,922 +9.5% | $151,300 +9.5% |
| 2003 | $1,755 +5.3% | $138,200 +5.3% |
| 2002 | $1,666 +6.5% | $131,200 +4% |
| 2001 | $1,565 | $126,200 |
| 2000 | $1,565 | $126,200 |
Find assessor info on the county website
Monthly payment
Est. payment
Payment breakdown
Explore the cost of this home by adjusting the details. Changes won't be saved.Climate risks
Neighborhood: 23608
Nearby schools
GreatSchools rating
- 3/10Richneck Elementary SchoolGrades: PK-5Distance: 0.9 mi
- 3/10Ella J. Fitzgerald Middle SchoolGrades: 6-8Distance: 2.5 mi
- 6/10Woodside High SchoolGrades: 9-12Distance: 1.6 mi
Schools provided by the listing agent
- Elementary: Richneck Elementary
- Middle: Ella Fitzgerald Middle
- High: Woodside
Source: REIN Inc.. This data may not be complete. We recommend contacting the local school district to confirm school assignments for this home.
- $376,9004 bd2 ba2k sqft936 Lowry Pl, Newport News, VA 23608Off Market
- $300,0004 bd3 ba2k sqft932 Lowry Pl, Newport News, VA 23608Sold

- $387,2004 bd3 ba2k sqft930 Lowry Pl, Newport News, VA 23608Off Market
- $429,0004 bd3 ba2.4k sqft938 Lowry Pl, Newport News, VA 23608Off Market
- $390,3004 bd2 ba2.2k sqft933 Lowry Pl, Newport News, VA 23608Off Market
- $402,7004 bd3 ba2k sqft931 Lowry Pl, Newport News, VA 23608Off Market
- $328,6003 bd2 ba1.5k sqft940 Lowry Pl, Newport News, VA 23608Off Market
- $378,7004 bd2 ba2.1k sqft929 Lowry Pl, Newport News, VA 23608Off Market
A local agent can set up tours, give advice and negotiate with sellers.
Similar homes
- $427,0004 bd3 ba2.2k sqft1518 Waltham Ln, Newport News, VA 23608For Sale
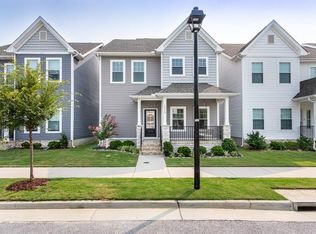 MLS ID #10644818, Shirley Hammond. REIN Inc.
 - $399,0003 bd3 ba2.1k sqft501 Deep Creek Rd, Newport News, VA 23606For Sale
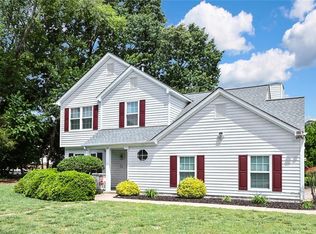 MLS ID #10644689, Laura Drummond. REIN Inc.
 - $399,0004 bd3 ba2.1k sqft915 Catalina Dr, Newport News, VA 23608For Sale
 MLS ID #10629692, Lisa Atkins. REIN Inc.
 - $337,9003 bd3 ba1.4k sqft859 Cheyenne Dr, Newport News, VA 23608For Sale
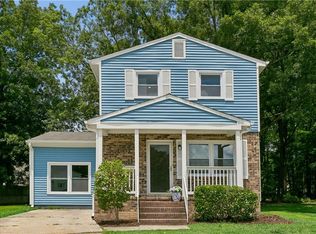 MLS ID #10641547, Lori El Shanti. REIN Inc.
 - $349,9003 bd2 ba1.6k sqft87 Stanley Dr, Newport News, VA 23608For SaleMLS ID #10642457, Kyle Hause. REIN Inc.
- $389,9003 bd3 ba1.7k sqft141 Moline Dr, Newport News, VA 23606For SaleMLS ID #10645422, Diane Steele. REIN Inc.
- $459,0003 bd3 ba2.1k sqft404 Ella Taylor Rd, Yorktown, VA 23692For SaleMLS ID #10645430, Faith Turner. REIN Inc.
- $325,0003 bd2 ba1.5k sqft482 Wyn Dr, Newport News, VA 23608For SaleMLS ID #10642930, Earl Milligan. REIN Inc.
- $340,0003 bd3 ba1.6k sqft345 Circuit Ln, Newport News, VA 23608For SaleMLS ID #10639338, Ela Mitchell. REIN Inc.
- $400,0004 bd3 ba2.3k sqft1565 Winthrope Dr, Newport News, VA 23602For SaleMLS ID #10640716, Kim Fuller. REIN Inc.
- $307,0003 bd3 ba1.4k sqft453 Wyn Dr, Newport News, VA 23608For SaleMLS ID #10641586, Cynthia White. REIN Inc.
- $373,4005 bd2 ba1.9k sqft341 Malden Ln, Newport News, VA 23602For SaleMLS ID #10633985, Faith Turner. REIN Inc.
- $445,0005 bd4 ba2.6k sqft118 Sandpiper St, Newport News, VA 23602For SaleMLS ID #10639660, Judy Farris. REIN Inc.
- $355,0004 bd3 ba1.4k sqft601 Musket Ct, Newport News, VA 23602For SaleMLS ID #10640387, Steffanie Battles. REIN Inc.
- $439,0003 bd2 ba1.9k sqft106 Crandol Dr, Yorktown, VA 23693For SaleMLS ID #10641439, Karen Bradley. REIN Inc.
- $471,9003 bd3 ba2.9k sqft824 Lancaster Ln, Newport News, VA 23602For SaleMLS ID #10633966, Faith Turner. REIN Inc.
- $359,9004 bd2 ba1.4k sqft117 Gawain Dr, Newport News, VA 23602For SaleMLS ID #10641505, Ronald Sawyer. REIN Inc.
- $330,9003 bd3 ba1.5k sqft204 Nadine Pl, Newport News, VA 23601For SaleMLS ID #10642789, Christopher Castle. REIN Inc.
- $480,0004 bd4 ba2.3k sqft16A Ferguson Cv, Newport News, VA 23606For SaleMLS ID #10637909, Kelsie Edwards. REIN Inc.
- $472,4004 bd3 ba2.1k sqft82 Lakeside Dr, Newport News, VA 23606For SaleMLS ID #10638073, Aida Merrell. REIN Inc.
