GORGEOUS TRADITIONAL with Fresh Paint & New Flooring Throughout, Updated Kitchen with Stylish Shaker Cabinets, Granite Countertops, & Stainless Steel Appliances, Living/Dining Space, Sun Room, & 1st Floor Laundry/Mud Room with New Washer & Dryer. 4 Bedrooms/1 Bath on 2nd Floor, 5th Bedroom on 1st Floor-Could be Used for Home Office. Private Backyard, Detached Garage, Corner Lot. Established Neighborhood Convenient to Shopping, Dining, & Easy Access to I-64.
Under contract
Price cut: $100 (7/21)
$373,400
341 Malden Ln, Newport News, VA 23602
5beds
1,927sqft
Single Family Residence
Built in 1969
0.26 Acres Lot
$373,700 Zestimate®
$194/sqft
$-- HOA
What's special
- 108 days |
- 309 |
- 17 |
Zillow last checked:
Listing updated:
Listed by:
Faith Turner,
CENTURY 21 Nachman Realty 757-424-0202,
Linda Caramillo,
CENTURY 21 Nachman Realty
Source: REIN Inc.,MLS#: 10633985
Facts & features
Interior
Bedrooms & bathrooms
- Bedrooms: 5
- Bathrooms: 2
- Full bathrooms: 1
- 1/2 bathrooms: 1
Rooms
- Room types: 1st Floor BR, Attic, Breakfast Area, Sun Room, Utility Room
Primary bedroom
- Level: Second
Dining room
- Level: First
Kitchen
- Level: First
Living room
- Level: First
Utility room
- Level: First
Heating
- Heat Pump
Cooling
- Heat Pump
Appliances
- Included: Dishwasher, Disposal, Dryer, Microwave, Electric Range, Refrigerator, Washer, Gas Water Heater
Features
- Flooring: Carpet, Laminate/LVP
- Has fireplace: No
Interior area
- Total interior livable area: 1,927 sqft
Property
Parking
- Total spaces: 1
- Parking features: Garage Det 1 Car, Off Street, Driveway
- Garage spaces: 1
- Has uncovered spaces: Yes
Features
- Stories: 2
- Pool features: None
- Fencing: Back Yard,Privacy,Fenced
- Waterfront features: Not Waterfront
Lot
- Size: 0.26 Acres
- Features: Corner
Details
- Parcel number: 147000678
- Zoning: R3
Construction
Type & style
- Home type: SingleFamily
- Architectural style: Traditional
- Property subtype: Single Family Residence
Materials
- Brick, Vinyl Siding
- Foundation: Slab
- Roof: Asphalt Shingle
Condition
- New construction: No
- Year built: 1969
Utilities & green energy
- Sewer: City/County
- Water: City/County
Community & HOA
Community
- Subdivision: Runnymede
HOA
- Has HOA: No
Location
- Region: Newport News
Financial & listing details
- Price per square foot: $194/sqft
- Tax assessed value: $356,300
- Annual tax amount: $4,351
- Date on market: 5/9/2026
Estimated market value
$373,700
$355,000 - $392,000
$2,539/mo
Price history
Price history is unavailable.
Public tax history
| Year | Property taxes | Tax assessment |
|---|---|---|
| 2026 | $4,351 +7.7% | $356,300 +4% |
| 2025 | $4,042 +4% | $342,500 +4% |
| 2024 | $3,886 +32.8% | $329,300 +24.6% |
| 2022 | $2,926 +6.4% | $264,300 +16% |
| 2021 | $2,749 +4% | $227,800 +6.6% |
| 2020 | $2,643 +3.4% | $213,700 +4.2% |
| 2018 | $2,556 | $205,000 +3.5% |
| 2017 | $2,556 +0.2% | $198,100 |
| 2016 | $2,552 +0.2% | $198,100 |
| 2015 | $2,546 | $198,100 |
| 2014 | $2,546 +13.6% | $198,100 |
| 2013 | $2,242 | $198,100 -2.8% |
| 2012 | $2,242 -8.7% | $203,800 -8.7% |
| 2011 | $2,454 | $223,100 |
| 2010 | $2,454 -4.1% | $223,100 -4.1% |
| 2009 | $2,560 | $232,700 |
| 2008 | $2,560 +4.2% | $232,700 +4.2% |
| 2007 | $2,457 +14.2% | $223,400 +24.6% |
| 2006 | $2,152 +22.7% | $179,300 +26.8% |
| 2005 | $1,753 +15.4% | $141,400 +18.2% |
| 2004 | $1,519 +7.7% | $119,600 +7.7% |
| 2003 | $1,410 +5.8% | $111,000 +5.8% |
| 2002 | $1,332 +7.3% | $104,900 +4.8% |
| 2001 | $1,241 +1% | $100,100 +1% |
| 2000 | $1,229 | $99,100 |
Find assessor info on the county website
Monthly payment
Est. payment
Payment breakdown
Explore the cost of this home by adjusting the details. Changes won't be saved.Climate risks
Neighborhood: Denbigh-Warwick
Nearby schools
GreatSchools rating
- 4/10B.C. Charles Elementary SchoolGrades: PK-5Distance: 1 mi
- 4/10Ethel M. Gildersleeve Middle SchoolGrades: 6-8Distance: 3.2 mi
- 5/10Menchville High SchoolGrades: 9-12Distance: 1 mi
Schools provided by the listing agent
- Elementary: B.C. Charles Elementary
- Middle: Ethel M. Gildersleeve Middle
- High: Menchville
Source: REIN Inc.. This data may not be complete. We recommend contacting the local school district to confirm school assignments for this home.
- $295,3003 bd2 ba1.1k sqft339 Malden Ln, Newport News, VA 23602Off Market
- $294,2003 bd2 ba1.2k sqft318 Marlboro Rd, Newport News, VA 23602Off Market
- $322,0004 bd2 ba1.6k sqft345 Malden Ln, Newport News, VA 23602Off Market
- $256,9003 bd1 ba1.1k sqft316 Marlboro Rd, Newport News, VA 23602Off Market
- $321,5003 bd2 ba1.6k sqft337 Malden Ln, Newport News, VA 23602Off Market
- $331,8003 bd2 ba1.5k sqft342 Malden Ln, Newport News, VA 23602Off Market
- $302,3004 bd1 ba1.9k sqft322 Marlboro Rd, Newport News, VA 23602Off Market
- $365,0004 bd2 ba1.9k sqft340 Malden Ln, Newport News, VA 23602Sold
A local agent can set up tours, give advice and negotiate with sellers.
Similar homes
- $410,0005 bd4 ba2.6k sqft118 Sandpiper St, Newport News, VA 23602For Sale
 MLS ID #10639660, Judy Farris. REIN Inc.
 - $374,9004 bd2 ba1.8k sqft166 Beechmont Dr, Newport News, VA 23608For Sale
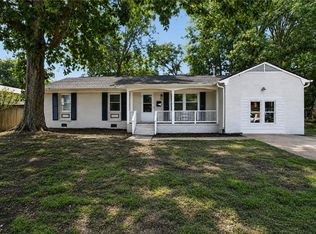 MLS ID #10649353, AJ Bhardwaj. REIN Inc.
 - $419,0004 bd3 ba2.1k sqft474 Harcourt Pl, Newport News, VA 23602For Sale
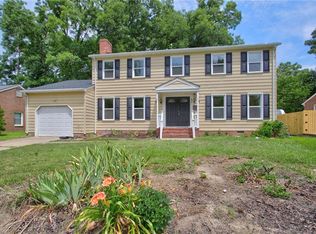 MLS ID #10640246, Gregory Montie. REIN Inc.
 - $314,9003 bd2 ba1.5k sqft174 Mark Twain Dr, Newport News, VA 23602For Sale
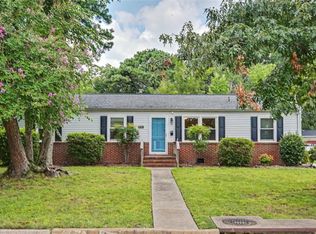 MLS ID #10646705, Kathleen Hazelwood. REIN Inc.
 - $350,0004 bd3 ba1.4k sqft601 Musket Ct, Newport News, VA 23602For SaleMLS ID #10640387, Steffanie Battles. REIN Inc.
- $329,9004 bd2 ba1.5k sqft129 Saint Stephens Dr, Newport News, VA 23602For SaleMLS ID #10641952, Christy Powell. REIN Inc.
- $289,0003 bd2 ba1.1k sqft56 Bonita Dr, Newport News, VA 23602For SaleMLS ID #10646709, Patricia Saunders. REIN Inc.
- $379,9004 bd3 ba2k sqft703 Mayland Dr, Newport News, VA 23601For SaleMLS ID #10648218, Kyle Hause. REIN Inc.
- $404,5004 bd3 ba1.6k sqft2 Richland Dr, Newport News, VA 23608For SaleMLS ID #10642788, Herbert Morewitz. REIN Inc.
- $425,0004 bd3 ba2.6k sqft156 Barksdale Dr, Newport News, VA 23608For SaleMLS ID #10647825, Leighton Stone. REIN Inc.
- $349,8003 bd2 ba1.6k sqft87 Stanley Dr, Newport News, VA 23608For SaleMLS ID #10642457, Kyle Hause. REIN Inc.
- $438,9005 bd3 ba2.6k sqft821 Lancaster Ln, Newport News, VA 23602For SaleMLS ID #10646188, Momo Hlaing. REIN Inc.
- $425,0004 bd2 ba1.8k sqft847 Weyanoke Ln, Newport News, VA 23608For SaleMLS ID #10648823, Chris Lloyd. REIN Inc.
- $335,9004 bd2 ba1.3k sqft202 Woodhaven Rd, Newport News, VA 23608For SaleMLS ID #10642408, Lori El Shanti. REIN Inc.
- $325,0003 bd2 ba1.5k sqft134 Tuckahoe Dr, Newport News, VA 23606For SaleMLS ID #10648181, Steffanie Battles. REIN Inc.
- $340,0004 bd2 ba1.5k sqft203 Robinson Dr, Newport News, VA 23601For SaleMLS ID #10647559, Raul Mendez. REIN Inc.
- $389,9003 bd3 ba1.7k sqft141 Moline Dr, Newport News, VA 23606For SaleMLS ID #10645422, Diane Steele. REIN Inc.
- $445,9004 bd3 ba2k sqft717 Prescott Cir, Newport News, VA 23602For SaleMLS ID #10645516, Sherry Maser. REIN Inc.
- $479,0005 bd3 ba2.2k sqft37 Indian Springs Dr, Newport News, VA 23606For SaleMLS ID #10649041, Jessica Pratt. REIN Inc.
- $500,0005 bd3 ba2.2k sqft975 Lacon Dr, Newport News, VA 23608For SaleMLS ID #10647031, Jesse Hutcheson. REIN Inc.
