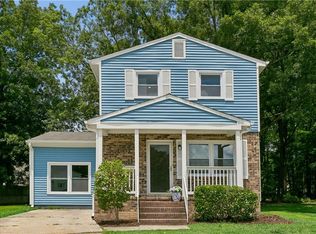
Freshly painted and move-in ready, this inviting home is ideally located just minutes from Fort Eustis, shopping, dining, and everyday conveniences. Inside, you'll find formal living and dining rooms, a cozy gas fireplace, and an all-season sunroom just off the kitchen, perfect for morning coffee, relaxing with a good book, or gathering with friends year-round. A fully finished bonus room currently used as a fourth bedroom adds valuable flexibility for guests, a home office, playroom, or media room. Energy-efficient solar panels and a high-efficiency Carrier HVAC system help keep utility costs in check. Come outside to your own backyard retreat featuring a pergola, patio, water feature, storage shed, and beautifully landscaped yard, ideal for summer cookouts, entertaining friends, or simply enjoying a quiet evening outdoors. This home offers the perfect blend of comfort, versatility, and outdoor living.
For sale
$340,000
345 Circuit Ln, Newport News, VA 23608
3beds
1,687sqft
:
Get pre-qualified$2,261/mo
Single Family Residence
Built in 2000
-- sqft lot
$341,100 Zestimate®
$202/sqft
$50/mo HOA
What's special
Cozy gas fireplaceFully finished bonus roomWater featureStorage shedBeautifully landscaped yardHigh-efficiency carrier hvac systemEnergy-efficient solar panels
- 42 days |
- 475 |
- 55 |
Likely to sell faster than
Zillow last checked:
Listing updated:
Listed by:
Ela Mitchell,
Garrett Realty Partners 757-873-1002
Source: REIN Inc.,MLS#: 10639338
Facts & features
Interior
Bedrooms & bathrooms
- Bedrooms: 3
- Bathrooms: 3
- Full bathrooms: 2
- 1/2 bathrooms: 1
Rooms
- Room types: Breakfast Area, PBR with Bath, Sun Room, Utility Room
Heating
- Forced Air, Natural Gas, Solar
Cooling
- 16+ SEER A/C, Central Air
Appliances
- Included: Dishwasher, Disposal, Dryer, Microwave, Electric Range, Refrigerator, Washer, Gas Water Heater
- Laundry: Dryer Hookup, Washer Hookup
Features
- Walk-In Closet(s), Ceiling Fan(s), Pantry
- Flooring: Ceramic Tile, Laminate/LVP
- Doors: Storm Door(s)
- Windows: Window Treatments
- Attic: Scuttle
- Number of fireplaces: 1
- Fireplace features: Fireplace Gas-natural
Interior area
- Total interior livable area: 1,687 sqft
Video & virtual tour
Property
Parking
- Parking features: Driveway, Converted Gar
- Has uncovered spaces: Yes
Features
- Stories: 2
- Patio & porch: Patio, Porch
- Pool features: None
- Fencing: Back Yard,Fenced
- Waterfront features: Not Waterfront
Details
- Additional structures: Gazebo
- Parcel number: 088000145
- Zoning: R5
Construction
Type & style
- Home type: SingleFamily
- Architectural style: Traditional
- Property subtype: Single Family Residence
Materials
- Aluminum Siding, Vinyl Siding
- Foundation: Slab
- Roof: Asphalt Shingle
Condition
- New construction: No
- Year built: 2000
Utilities & green energy
- Sewer: City/County
- Water: City/County
Green energy
- Energy generation: Solar
Community & HOA
Community
- Subdivision: Courthouse Green
HOA
- Has HOA: Yes
- HOA fee: $50 monthly
Location
- Region: Newport News
Financial & listing details
- Price per square foot: $202/sqft
- Tax assessed value: $329,800
- Annual tax amount: $4,039
- Date on market: 6/12/2026
Estimated market value
$341,100
$324,000 - $358,000
$2,242/mo
Price history
Price history is unavailable.
Public tax history
| Year | Property taxes | Tax assessment |
|---|---|---|
| 2026 | $4,039 +8.1% | $329,800 +4.2% |
| 2025 | $3,736 +9% | $316,600 +9% |
| 2024 | $3,427 +18.2% | $290,400 +8.4% |
| 2022 | $2,899 +24.9% | $267,800 +18.7% |
| 2021 | $2,321 +3.6% | $225,600 +26.3% |
| 2020 | $2,241 +5.1% | $178,600 +9.3% |
| 2018 | $2,133 | $163,400 |
| 2017 | $2,133 +0.2% | $163,400 |
| 2016 | $2,128 +0.3% | $163,400 |
| 2015 | $2,122 | $163,400 |
| 2014 | $2,122 +8.9% | $163,400 |
| 2013 | $1,949 | $163,400 -7.8% |
| 2012 | $1,949 -13.2% | $177,200 -13.2% |
| 2011 | $2,245 -2.4% | $204,100 -2.4% |
| 2010 | $2,301 | $209,200 |
| 2009 | $2,301 +3.5% | $209,200 +3.5% |
| 2008 | $2,223 +9.1% | $202,100 +9.1% |
| 2007 | $2,038 +9.5% | $185,300 +19.5% |
| 2006 | $1,861 +15.6% | $155,100 +19.5% |
| 2005 | $1,610 +7% | $129,800 +9.6% |
| 2004 | $1,504 +7.4% | $118,400 +7.4% |
| 2003 | $1,400 +9.3% | $110,200 +9.3% |
| 2002 | $1,280 +5.5% | $100,800 +3% |
| 2001 | $1,214 +389.5% | $97,900 +389.5% |
| 2000 | $248 | $20,000 |
Find assessor info on the county website
Monthly payment
Est. payment
Payment breakdown
Explore the cost of this home by adjusting the details. Changes won't be saved.Climate risks
Neighborhood: Denbigh-Warwick
Nearby schools
GreatSchools rating
- 2/10Willis A. Jenkins Elementary SchoolGrades: PK-5Distance: 2.4 mi
- 2/10Mary Passage Middle SchoolGrades: 6-8Distance: 1 mi
- 3/10Denbigh High SchoolGrades: 9-12Distance: 1.3 mi
Schools provided by the listing agent
- Elementary: Willis A. Jenkins Elementary
- Middle: Mary Passage Middle
- High: Denbigh
Source: REIN Inc.. This data may not be complete. We recommend contacting the local school district to confirm school assignments for this home.
- $300,5003 bd2 ba1.4k sqft347 Circuit Ln, Newport News, VA 23608Off Market

- $312,6003 bd2 ba1.3k sqft343 Circuit Ln, Newport News, VA 23608Off Market
- $299,4003 bd3 ba1.4k sqft341 Circuit Ln, Newport News, VA 23608Off Market
- $307,9003 bd3 ba1.4k sqft403 General Ct, Newport News, VA 23608Off Market
- $324,1003 bd2 ba1.6k sqft349 Circuit Ln, Newport News, VA 23608Off Market
- $298,3003 bd2 ba1.5k sqft502 Magistrate Ln, Newport News, VA 23608Off Market
- $297,6003 bd2 ba1.4k sqft339 Circuit Ln, Newport News, VA 23608Off Market
- $303,9003 bd3 ba1.4k sqft342 Circuit Ln, Newport News, VA 23608Off Market
A local agent can set up tours, give advice and negotiate with sellers.
Similar homes
- $330,0003 bd3 ba1.4k sqft352 Circuit Ln, Newport News, VA 23608For Sale
 MLS ID #10643140, Nathaniel Pickles. REIN Inc.
 - $349,0004 bd2 ba1.5k sqft717 Keppel Dr, Newport News, VA 23608For Sale
 MLS ID #10645450, Michael Hager. REIN Inc.
 - $337,9003 bd3 ba1.4k sqft859 Cheyenne Dr, Newport News, VA 23608For Sale
 MLS ID #10641547, Lori El Shanti. REIN Inc.
 - $385,0004 bd3 ba1.8k sqft932 Elton Hall Cir, Newport News, VA 23608For Sale
 MLS ID #10645301, Kris Weaver. REIN Inc.
 - $335,0003 bd3 ba1.5k sqft882 Belvoir Cir, Newport News, VA 23608For SaleMLS ID #10642880, Kristen Sessions. REIN Inc.
- $342,0003 bd3 ba1.5k sqft105 Pony Ct, Newport News, VA 23608For SaleMLS ID #10641567, April Burwell. REIN Inc.
- $320,0004 bd3 ba1.7k sqft162 Cornell Dr, Newport News, VA 23608For SaleMLS ID #10644365, Samuel Martin. REIN Inc.
- $325,0004 bd3 ba2.2k sqft204 Old Bridge Ct, Newport News, VA 23608For SaleMLS ID #10643931, Tavion Baker. REIN Inc.
- $384,0004 bd3 ba1.8k sqft854 Wilderness Way, Newport News, VA 23608For SaleMLS ID #10642438, Kathleen McKone. REIN Inc.
- $335,0003 bd3 ba1.5k sqft2275 White House Cv, Newport News, VA 23602For SaleMLS ID #10641269, Angie Lee. REIN Inc.
- $415,0003 bd3 ba2k sqft802 Thimbleby Dr, Newport News, VA 23608For SaleMLS ID #10639233, Lynne Sheppard. REIN Inc.
- $365,0004 bd2 ba1.7k sqft294 Lou Mac Ct, Newport News, VA 23602For SaleMLS ID #10644263, Ford Cook. REIN Inc.
- $415,0003 bd3 ba2.2k sqft868 Weyanoke Ln, Newport News, VA 23608For SaleMLS ID #10640357, Whitney Rodgers. REIN Inc.
- $399,0004 bd3 ba2.1k sqft915 Catalina Dr, Newport News, VA 23608For SaleMLS ID #10629692, Lisa Atkins. REIN Inc.
- $399,9003 bd3 ba1.8k sqft1449 Independence Blvd, Newport News, VA 23608For SaleMLS ID #10640321, JoElle Harvey. REIN Inc.
- $330,9003 bd3 ba1.5k sqft204 Nadine Pl, Newport News, VA 23601For SaleMLS ID #10642789, Christopher Castle. REIN Inc.
- $420,0004 bd3 ba2.2k sqft899 Eastnor Ct, Newport News, VA 23608For SaleMLS ID #10637685, Andrea Hartnett. REIN Inc.
- $494,0003 bd3 ba1.7k sqft1 Laramie Ct, Newport News, VA 23608For SaleMLS ID #10638753, Michelle Schroeder Madigan. REIN Inc.
- $355,0004 bd3 ba1.4k sqft601 Musket Ct, Newport News, VA 23602For SaleMLS ID #10640387, Steffanie Battles. REIN Inc.
- $377,7753 bd2 ba1.4k sqft7 Indian Springs Dr, Newport News, VA 23606For SaleMLS ID #10642728, Katherine Gill. REIN Inc.
