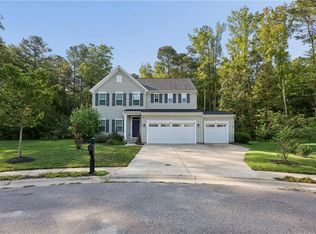
Outstanding custom built turn key, 2 story, 4 bedrooms, 2.5 bathrooms home with oversized, 2 car attached garage, in Northern Newport News! You are at the front door to Williamsburg and Yorktown! Aggressively priced under assessment for quick sale! Pride of ownership! Move-in ready!
For sale
$475,000
513 Taliaferro Rd, Newport News, VA 23603
4beds
2,600sqft
Single Family Residence
Built in 2016
10,018 Square Feet Lot
$474,600 Zestimate®
$183/sqft
$-- HOA
What's special
- 4 days
- 193
- 10
Zillow last checked:
Listing updated:
Listed by:
Kyle Hause,
Long & Foster Real Estate Inc. 757-727-0069
Source: REIN Inc.,MLS#: 10656370
Facts & features
Interior
Bedrooms & bathrooms
- Bedrooms: 4
- Bathrooms: 3
- Full bathrooms: 2
- 1/2 bathrooms: 1
Rooms
- Room types: Attic, Breakfast Area, Fin. Rm Over Gar, PBR with Bath, Utility Room
Primary bedroom
- Level: Second
Dining room
- Level: First
Family room
- Level: First
Kitchen
- Level: First
Living room
- Level: First
Utility room
- Level: First
Heating
- Forced Air, Heat Pump, Zoned
Cooling
- Central Air, Heat Pump, Zoned
Appliances
- Included: 220 V Elec, Dishwasher, Microwave, Electric Range, Refrigerator, Electric Water Heater
- Laundry: Dryer Hookup, Washer Hookup
Features
- Ceiling Fan(s), Entrance Foyer, Pantry
- Flooring: Carpet, Laminate/LVP
- Doors: Storm Door(s)
- Windows: Window Treatments
- Basement: Crawl Space
- Attic: Pull Down Stairs
- Number of fireplaces: 1
- Fireplace features: Propane
Interior area
- Total interior livable area: 2,600 sqft
Property
Parking
- Total spaces: 2
- Parking features: Garage Att 2 Car, Oversized, Driveway, On Street, Garage Door Opener
- Attached garage spaces: 2
- Has uncovered spaces: Yes
Features
- Stories: 2
- Patio & porch: Deck, Porch
- Pool features: None
- Fencing: None
- Has view: Yes
- View description: Trees/Woods
- Waterfront features: Not Waterfront
- Frontage length: 79
Lot
- Size: 10,018 Square Feet
- Dimensions: 79 x 129 x 79 x 125
- Features: Wooded
Details
- Parcel number: 005000127
- Zoning: R2
Construction
Type & style
- Home type: SingleFamily
- Architectural style: Traditional
- Property subtype: Single Family Residence
Materials
- Vinyl Siding
- Foundation: Slab
- Roof: Asphalt Shingle
Condition
- New construction: No
- Year built: 2016
Utilities & green energy
- Sewer: City/County
- Water: City/County
Community & HOA
Community
- Subdivision: All Others Area 110
HOA
- Has HOA: No
Location
- Region: Newport News
Financial & listing details
- Price per square foot: $183/sqft
- Tax assessed value: $487,800
- Annual tax amount: $5,758
- Date on market: 10/2/2026
Estimated market value
$474,600
$451,000 - $498,000
$3,053/mo
Price history
Price history is unavailable.
Public tax history
| Year | Property taxes | Tax assessment |
|---|---|---|
| 2026 | $5,903 +17.7% | $487,800 +14.7% |
| 2025 | $5,017 +4.3% | $425,200 +4.3% |
| 2024 | $4,811 +16.2% | $407,700 +9% |
| 2022 | $4,140 +5.9% | $374,000 +11.7% |
| 2021 | $3,910 +2.4% | $334,800 +8.4% |
| 2020 | $3,818 -4.3% | $308,800 +2.5% |
| 2018 | $3,988 | $301,300 -4.5% |
| 2017 | $3,988 +3.6% | $315,500 |
| 2016 | $3,849 +506.7% | $315,500 +506.7% |
| 2015 | $634 | $52,000 |
| 2014 | $634 +10.9% | $52,000 |
| 2013 | $572 | $52,000 |
| 2012 | $572 | $52,000 |
| 2011 | $572 +4% | $52,000 +4% |
| 2010 | $550 +11.1% | $50,000 +11.1% |
| 2009 | $495 | $45,000 |
| 2008 | $495 | $45,000 |
| 2007 | $495 +506.6% | $45,000 +561.8% |
| 2006 | $82 -3.2% | $6,800 |
| 2005 | $84 -2.4% | $6,800 |
| 2004 | $86 | $6,800 |
| 2003 | $86 | $6,800 |
| 2002 | $86 +2.4% | $6,800 |
| 2001 | $84 | $6,800 |
| 2000 | $84 | $6,800 |
Find assessor info on the county website
Monthly payment
Est. payment
Payment breakdown
Explore the cost of this home by adjusting the details. Changes won't be saved.Climate risks
Neighborhood: 23603
Nearby schools
Schools provided by the listing agent
- Elementary: Oliver C. Greenwood Elementary
- Middle: Ella Fitzgerald Middle
- High: Woodside
Source: REIN Inc.. This data may not be complete. We recommend contacting the local school district to confirm school assignments for this home.
Similar homes
- $479,9004 bd3 ba2.5k sqft17319 Warwick Blvd, Newport News, VA 23603New Construction
 MLS ID #10632804, Todd Pleasants. REIN Inc.
 - $480,0004 bd3 ba2.3k sqft7346 Joseph Lewis Rd, Hayes, VA 23072For Sale
 MLS ID #10644646, Thomas Cohick. REIN Inc.
 - $570,0006 bd4 ba3k sqft114 Silverlake Run, Yorktown, VA 23690For Sale
 MLS ID #10650828, Greg Garrett. REIN Inc.
 - $449,9004 bd3 ba2.7k sqft1760 Gloucester Rd, Gloucester Point, VA 23062For Sale
 MLS ID #2618919, Will Stevens, ERA Woody Hogg & Assoc. CVRMLS
