The hard work is done. This all-brick ranch in Beechwood has a brand-new heat and air system with all-new ductwork, a new water heater, a refreshed roof, and a backup generator, so the major systems have already been addressed. Everything is on one level: four bedrooms, two full baths, a living area with a fireplace, and freshly painted kitchen cabinets. There's new paint outside, a rebuilt front deck, and a rebuilt shed out back. New locks and four exterior Ring cameras stay with the home, along with the washer, dryer, stove, two refrigerators and microwave. Enjoy your mornings on the screened porch and your evenings on the deck. The 0.19-acre lot sits on a quiet street with mature trees, with an attached garage and a ramp at the front entry. You're minutes from Fort Eustis, I-64, shopping and dining. Sold as-is. Homes like this in Beechwood don't sit long, so come see it.
For sale
$315,000
884 Elder Rd, Newport News, VA 23608
4beds
1,455sqft
Single Family Residence
Built in 1967
8,276 Square Feet Lot
$315,800 Zestimate®
$216/sqft
$-- HOA
What's special
- 36 days
- 195
- 4
Zillow last checked:
Listing updated:
Listed by:
Larry McKinney,
Hogge Real Estate Inc. 804-693-2161
Source: REIN Inc.,MLS#: 10653781
Facts & features
Interior
Bedrooms & bathrooms
- Bedrooms: 4
- Bathrooms: 2
- Full bathrooms: 2
Heating
- Forced Air
Cooling
- Central Air
Appliances
- Included: Dryer, Microwave, Range, Refrigerator, Washer, Electric Water Heater
- Laundry: Dryer Hookup
Features
- Flooring: Carpet
- Basement: Crawl Space
- Number of fireplaces: 1
Interior area
- Total interior livable area: 1,455 sqft
Property
Parking
- Total spaces: 1
- Parking features: Garage Att 1 Car, Driveway
- Attached garage spaces: 1
- Has uncovered spaces: Yes
Accessibility
- Accessibility features: Accessible Approach with Ramp
Features
- Stories: 1
- Pool features: None
- Fencing: Back Yard,Fenced
- Waterfront features: Not Waterfront
- Frontage length: 70
Lot
- Size: 8,276 Square Feet
- Dimensions: 120 x 70
Details
- Parcel number: 105000407
- Zoning: R3
Construction
Type & style
- Home type: SingleFamily
- Architectural style: Ranch
- Property subtype: Single Family Residence
Materials
- Brick
- Roof: Asphalt Shingle
Condition
- New construction: No
- Year built: 1967
Utilities & green energy
- Sewer: City/County
- Water: City/County
Community & HOA
Community
- Subdivision: Beechwood
HOA
- Has HOA: No
Location
- Region: Newport News
Financial & listing details
- Price per square foot: $216/sqft
- Tax assessed value: $269,300
- Annual tax amount: $3,370
- Date on market: 9/16/2026
Estimated market value
$315,800
$300,000 - $332,000
$2,396/mo
Price history
Price history is unavailable.
Public tax history
| Year | Property taxes | Tax assessment |
|---|---|---|
| 2026 | $3,325 +9.3% | $269,300 +4.5% |
| 2025 | $3,042 +3.7% | $257,800 +3.7% |
| 2024 | $2,935 +15.6% | $248,700 +9.7% |
| 2022 | $2,538 +5.4% | $226,700 +15.7% |
| 2021 | $2,409 +3.1% | $196,000 +5.5% |
| 2020 | $2,336 +4.5% | $185,800 +6.1% |
| 2018 | $2,235 | $175,200 +2% |
| 2017 | $2,235 +1.9% | $171,800 |
| 2016 | $2,194 -0.6% | $171,800 +0.8% |
| 2015 | $2,208 | $170,400 |
| 2014 | $2,208 +13% | $170,400 |
| 2013 | $1,955 | $170,400 -4.1% |
| 2012 | $1,955 -6.9% | $177,700 -6.9% |
| 2011 | $2,099 -3% | $190,800 -3% |
| 2010 | $2,163 -2.9% | $196,600 -2.9% |
| 2009 | $2,226 | $202,400 |
| 2008 | $2,226 +0.7% | $202,400 +0.7% |
| 2007 | $2,211 +8.9% | $201,000 +18.8% |
| 2006 | $2,030 +18.7% | $169,200 +22.6% |
| 2005 | $1,711 +14.7% | $138,000 +17.4% |
| 2004 | $1,492 +7.8% | $117,500 +7.8% |
| 2003 | $1,384 +12% | $109,000 +12% |
| 2002 | $1,236 +2.4% | $97,300 |
| 2001 | $1,207 +3.1% | $97,300 +3.1% |
| 2000 | $1,171 | $94,400 |
Find assessor info on the county website
Monthly payment
Est. payment
Payment breakdown
Explore the cost of this home by adjusting the details. Changes won't be saved.Climate risks
Neighborhood: Denbigh-Warwick
Nearby schools
Schools provided by the listing agent
- Elementary: Knollwood Meadows Elementary
- Middle: Mary Passage Middle
- High: Denbigh
Source: REIN Inc.. This data may not be complete. We recommend contacting the local school district to confirm school assignments for this home.
Similar homes
- $305,0003 bd2 ba1.5k sqft885 Lucas Creek Rd, Newport News, VA 23608For Sale
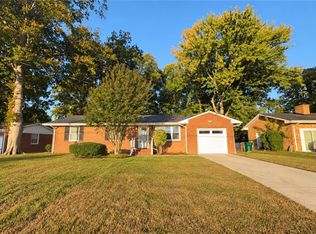 MLS ID #10658423, Verria Hairston. REIN Inc.
- $--3 bd2 ba1.5k sqft7 Miller Rd, Newport News, VA 23602Auction
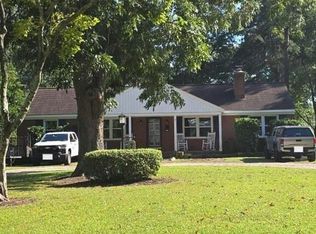 Auction.com 2
- $335,8993 bd2 ba1.4k sqft24 Sandra Dr, Newport News, VA 23608For Sale
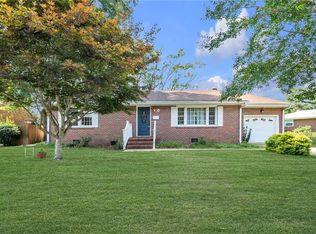 MLS ID #10648623, Stephanie Fountain. REIN Inc.
- $325,0003 bd2 ba1.4k sqft523 Reddick Rd, Newport News, VA 23608For Sale
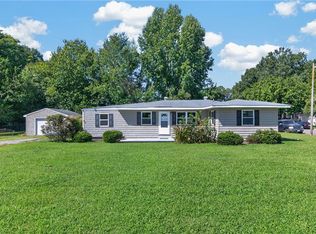 MLS ID #10653119, Collin McDowell. REIN Inc.
