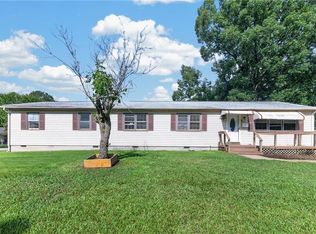
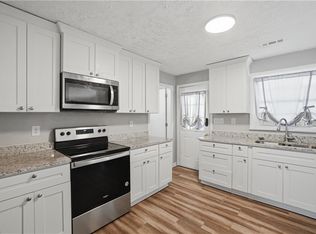
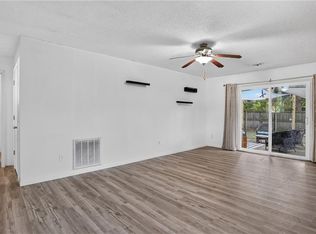
MAJOR PRICE REDUCTION! Seller is motivated and has priced the property to reflect its current condition. Property is being sold AS IS, with seller making no repairs. This spacious ranch-style residence offers approximately 2,055 professionally measured square feet and plenty of potential for the buyer ready to make it their own. Recent updates include a brand-new stainless steel gas range, microwave, and fresh paint. The home features generous living areas, an easy-flowing layout, and a spacious yard with plenty of room for outdoor enjoyment, gardening, and gatherings. Conveniently located near shopping, dining, major interstates, and just minutes from Fort Eustis. Bring your vision and take advantage of this opportunity. Schedule your private showing today! Listing Agent is related to the seller.
For sale
Price cut: $40K (9/15)
$250,000
480 Richneck Rd, Newport News, VA 23608
2beds
2,055sqft
Single Family Residence
Built in 1969
0.49 Acres Lot
$250,600 Zestimate®
$122/sqft
$-- HOA
What's special
- 126 days
- 971
- 103
Zillow last checked:
Listing updated:
Listed by:
Sharon Nicholson,
Samson Properties 703-378-8810
Source: REIN Inc.,MLS#: 10637055
Facts & features
Interior
Bedrooms & bathrooms
- Bedrooms: 2
- Bathrooms: 2
- Full bathrooms: 2
Rooms
- Room types: 1st Floor BR, 1st Floor Primary BR, Breakfast Area
Heating
- Natural Gas, Wood
Cooling
- Central Air
Appliances
- Included: Dishwasher, Dryer, Microwave, Gas Range, Refrigerator, Washer, Gas Water Heater
Features
- Ceiling Fan(s)
- Flooring: Vinyl, Wood
- Basement: Crawl Space
- Number of fireplaces: 1
- Fireplace features: Wood Burning
Interior area
- Total interior livable area: 2,055 sqft
Property
Parking
- Parking features: Driveway
- Has uncovered spaces: Yes
Features
- Stories: 1
- Pool features: None
- Fencing: None
- Waterfront features: Not Waterfront
Lot
- Size: 0.49 Acres
- Dimensions: 75 x 282 x 75 x 281
Details
- Parcel number: 060000406
- Zoning: R4
Construction
Type & style
- Home type: SingleFamily
- Architectural style: Ranch
- Property subtype: Single Family Residence
Materials
- Aluminum Siding, Brick
- Roof: Asphalt Shingle
Condition
- New construction: No
- Year built: 1969
Utilities & green energy
- Sewer: City/County
- Water: City/County
- Utilities for property: Cable Hookup
Community & HOA
Community
- Subdivision: Richneck
HOA
- Has HOA: No
Location
- Region: Newport News
Financial & listing details
- Price per square foot: $122/sqft
- Tax assessed value: $255,400
- Annual tax amount: $2,904
- Date on market: 5/30/2026
Estimated market value
$250,600
$238,000 - $263,000
$2,186/mo
Price history
Price history is unavailable.
Public tax history
| Year | Property taxes | Tax assessment |
|---|---|---|
| 2026 | $3,161 +8.8% | $255,400 +3.8% |
| 2025 | $2,904 +7.4% | $246,100 +7.4% |
| 2024 | $2,705 +12.4% | $229,200 +8.3% |
| 2022 | $2,405 +8% | $211,600 +14.3% |
| 2021 | $2,227 +3.8% | $185,100 +8.3% |
| 2020 | $2,147 +3.2% | $170,900 +7.4% |
| 2018 | $2,080 | $159,100 |
| 2017 | $2,080 +0.2% | $159,100 |
| 2016 | $2,076 +0.3% | $159,100 |
| 2015 | $2,070 | $159,100 |
| 2014 | $2,070 +11.4% | $159,100 |
| 2013 | $1,859 | $159,100 -5.9% |
| 2012 | $1,859 -10.5% | $169,000 -10.5% |
| 2011 | $2,078 -2.2% | $188,900 -2.2% |
| 2010 | $2,125 -1.4% | $193,200 -1.4% |
| 2009 | $2,156 | $196,000 |
| 2008 | $2,156 +10.4% | $196,000 +10.4% |
| 2007 | $1,953 +47.9% | $177,500 +61.4% |
| 2006 | $1,320 +11.2% | $110,000 +14.9% |
| 2005 | $1,187 +16.7% | $95,700 +19.5% |
| 2004 | $1,017 +9.7% | $80,100 +9.7% |
| 2003 | $927 | $73,000 |
| 2002 | $927 +2.4% | $73,000 |
| 2001 | $905 | $73,000 |
| 2000 | $905 | $73,000 |
Find assessor info on the county website
Monthly payment
Est. payment
Payment breakdown
Explore the cost of this home by adjusting the details. Changes won't be saved.Climate risks
Neighborhood: 23608
Nearby schools
Schools provided by the listing agent
- Elementary: Richneck Elementary
- Middle: Ella Fitzgerald Middle
- High: Woodside
Source: REIN Inc.. This data may not be complete. We recommend contacting the local school district to confirm school assignments for this home.

Similar homes
- $249,9003 bd1 ba1.7k sqft211 Mona Dr, Newport News, VA 23608For Sale
 MLS ID #10649691, Dan Newell. REIN Inc.
 - $265,0003 bd1 ba1.4k sqft18 Bethel Rd, Newport News, VA 23608For Sale
 MLS ID #10645018, Benjamin Fitzer. REIN Inc.
 - $269,9003 bd2 ba1.1k sqft103 Woodhaven Rd, Newport News, VA 23608For Sale
 MLS ID #10636069, Kristina Price. REIN Inc.
 - $287,0003 bd2 ba1.1k sqft506 Cambertree Way, Newport News, VA 23608For Sale
 MLS ID #10646068, Alyson Sisman. REIN Inc.
