885 Lucas Creek Rd is a single-story Newport News home with four bedrooms, one full bathroom and one half bathroom, and over 1,200 square feet of living area. Separate living areas include a front living room and a rear gathering space with a fireplace and glass doors to the backyard. The kitchen has long counters and cabinetry beside a dining area. The primary bedroom connects to a half bathroom, while the hall bathroom has a tub. A raised rear deck and adjoining patio overlook the lawn, and an attached one-car garage provides parking.
For sale
$305,000
885 Lucas Creek Rd, Newport News, VA 23608
3beds
1,507sqft
Single Family Residence
Built in 1964
8,712 Square Feet Lot
$306,700 Zestimate®
$202/sqft
$-- HOA
What's special
Attached one-car garageFour bedroomsRaised rear deckDining areaOne half bathroom
- 2 days
- 390
- 33
Zillow last checked:
Listing updated:
Listed by:
Verria Hairston,
OpenDoor Brokerage LLC 480-462-5392
Source: REIN Inc.,MLS#: 10658423
Facts & features
Interior
Bedrooms & bathrooms
- Bedrooms: 3
- Bathrooms: 2
- Full bathrooms: 1
- 1/2 bathrooms: 1
Rooms
- Room types: 1st Floor Primary BR
Primary bedroom
- Level: First
- Dimensions: 12 x 11
Bedroom
- Level: First
- Dimensions: 9 x 8
Bedroom
- Level: First
- Dimensions: 12 x 8
Bedroom
- Level: First
- Dimensions: 8 x 10
Full bathroom
- Level: First
- Dimensions: 7 x 5
Other
- Level: First
- Dimensions: 4 x 4
Dining room
- Level: First
- Dimensions: 9 x 10
Kitchen
- Level: First
- Dimensions: 11 x 10
Living room
- Level: First
- Dimensions: 12 x 12
Heating
- Forced Air
Cooling
- Central Air
Appliances
- Included: Dishwasher, Microwave, Electric Range, Electric Water Heater
Features
- Flooring: Carpet, Vinyl
- Basement: Sealed/Encapsulated Crawl Space
- Has fireplace: No
Interior area
- Total interior livable area: 1,507 sqft
Property
Parking
- Total spaces: 1
- Parking features: Garage Att 1 Car
- Attached garage spaces: 1
Features
- Stories: 1
- Pool features: None
- Fencing: None
- Waterfront features: Not Waterfront
- Frontage length: 75
Lot
- Size: 8,712 Square Feet
- Dimensions: 120 x 75
Details
- Parcel number: 097000414
- Zoning: R3
Construction
Type & style
- Home type: SingleFamily
- Architectural style: Other
- Property subtype: Single Family Residence
Materials
- Brick
- Roof: Asphalt Shingle
Condition
- New construction: No
- Year built: 1964
Utilities & green energy
- Sewer: City/County
- Water: City/County
Community & HOA
Community
- Subdivision: Beechwood
HOA
- Has HOA: No
Location
- Region: Newport News
Financial & listing details
- Price per square foot: $202/sqft
- Tax assessed value: $299,700
- Annual tax amount: $3,762
- Date on market: 10/19/2026
Estimated market value
$306,700
$291,000 - $322,000
$2,258/mo
Price history
Price history is unavailable.
Public tax history
| Year | Property taxes | Tax assessment |
|---|---|---|
| 2026 | $3,683 +10.7% | $299,700 +6.3% |
| 2025 | $3,328 +6.2% | $282,000 +6.2% |
| 2024 | $3,134 +12.6% | $265,600 +8.8% |
| 2022 | $2,782 +25% | $244,200 +13.1% |
| 2021 | $2,226 +2.5% | $216,000 +26.5% |
| 2020 | $2,171 +5.1% | $170,800 +5.4% |
| 2018 | $2,066 | $162,000 +2.6% |
| 2017 | $2,066 +2.6% | $157,900 +2.6% |
| 2016 | $2,013 +0.3% | $153,900 |
| 2015 | $2,007 | $153,900 |
| 2014 | $2,007 +6.7% | $153,900 |
| 2013 | $1,881 | $153,900 -10% |
| 2012 | $1,881 -5.8% | $171,000 -5.8% |
| 2011 | $1,997 -2.5% | $181,500 -2.5% |
| 2010 | $2,047 -6.8% | $186,100 -6.8% |
| 2009 | $2,196 | $199,600 |
| 2008 | $2,196 +3.1% | $199,600 +3.1% |
| 2007 | $2,130 +9.5% | $193,600 +19.4% |
| 2006 | $1,945 +20.7% | $162,100 +24.7% |
| 2005 | $1,612 +14.5% | $130,000 +17.2% |
| 2004 | $1,408 +6.9% | $110,900 +6.9% |
| 2003 | $1,317 +13.1% | $103,700 +13.1% |
| 2002 | $1,165 +3.3% | $91,700 +0.9% |
| 2001 | $1,127 | $90,900 |
| 2000 | $1,127 | $90,900 |
Find assessor info on the county website
Monthly payment
Est. payment
Payment breakdown
Explore the cost of this home by adjusting the details. Changes won't be saved.Climate risks
Neighborhood: Denbigh-Warwick
Nearby schools
Schools provided by the listing agent
- Elementary: Stoney Run Elementary
- Middle: Mary Passage Middle
- High: Denbigh
Source: REIN Inc.. This data may not be complete. We recommend contacting the local school district to confirm school assignments for this home.

Similar homes
- $285,0003 bd2 ba1.1k sqft506 Cambertree Way, Newport News, VA 23608For Sale
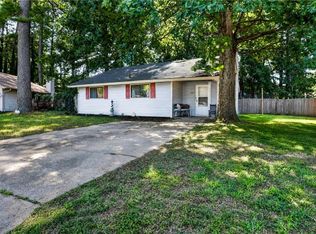 MLS ID #10657721, Alyson Sisman. REIN Inc.
- $342,9003 bd3 ba1.5k sqft6 Snidow Blvd, Newport News, VA 23608For Sale
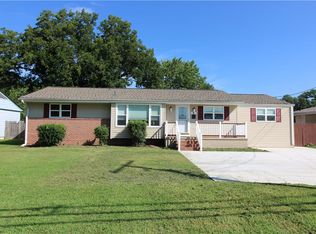 MLS ID #10655252, Bob Gray. REIN Inc.
- $325,0003 bd2 ba1.4k sqft523 Reddick Rd, Newport News, VA 23608For Sale
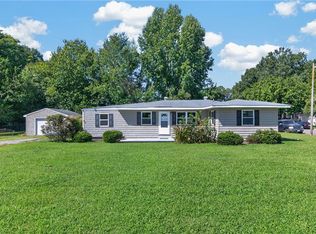 MLS ID #10653119, Collin McDowell. REIN Inc.
- $319,9003 bd2 ba1.5k sqft282 Eastwood Dr, Newport News, VA 23602For Sale
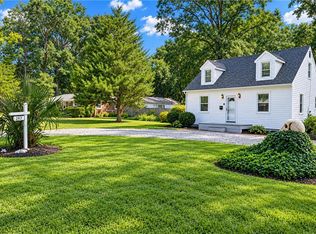 MLS ID #10655997, Debbie Martin. REIN Inc.
