Brick Rancher with Great Flip Potential in York County! This 3-bedroom, 2-full-bath brick rancher offers approximately 1,860 square feet of living space and plenty of potential for investors, flippers, or buyers looking to add their own personal touches. The home features a cozy fireplace, a screened-in porch, and a detached garage with its own half bath and workshop—providing excellent flexibility for hobbies, storage, or additional workspace.The property does need some TLC, but it offers an excellent opportunity for an easy flip or renovation project with the right vision.Conveniently located in York County, you'll be just a short drive from the beach, everyday amenities, shopping, dining, and numerous historic sites. A solid brick home with great bones and plenty of possibilities!
For sale
$350,000
101 Giles Ln, Yorktown, VA 23690
3beds
1,860sqft
Single Family Residence
Built in 1962
0.52 Acres Lot
$352,100 Zestimate®
$188/sqft
$-- HOA
What's special
Cozy fireplaceScreened-in porch
- 18 days
- 1,189
- 73
Zillow last checked:
Listing updated:
Listed by:
Mintree Brown,
Gloucester Realty Corporation 804-693-3032
Source: REIN Inc.,MLS#: 10656648
Facts & features
Interior
Bedrooms & bathrooms
- Bedrooms: 3
- Bathrooms: 3
- Full bathrooms: 2
- 1/2 bathrooms: 1
Rooms
- Room types: 1st Floor BR, Attic, Office/Study, Utility Room, Workshop, 1st Floor Primary BR
Primary bedroom
- Level: First
Bedroom
- Level: First
Full bathroom
- Level: First
Dining room
- Level: First
Family room
- Level: First
Kitchen
- Level: First
Living room
- Level: First
Heating
- Heat Pump, Propane
Cooling
- Heat Pump
Appliances
- Included: 220 V Elec, Electric Range, Refrigerator, Electric Water Heater
- Laundry: Dryer Hookup, Washer Hookup
Features
- Ceiling Fan(s)
- Flooring: Carpet, Laminate/LVP
- Basement: Crawl Space
- Attic: Pull Down Stairs
- Number of fireplaces: 1
- Fireplace features: Wood Burning
Interior area
- Total interior livable area: 1,860 sqft
Property
Parking
- Total spaces: 1
- Parking features: Garage Det 1 Car, Multi Car
- Garage spaces: 1
Features
- Levels: One
- Stories: 1
- Patio & porch: Screened Porch
- Pool features: None
- Fencing: None
- Has view: Yes
- View description: Trees/Woods
- Waterfront features: Not Waterfront
Lot
- Size: 0.52 Acres
Details
- Parcel number: O11d30470878
- Zoning: R13
- Other equipment: Fuel In Tank Conveys
Construction
Type & style
- Home type: SingleFamily
- Architectural style: Ranch
- Property subtype: Single Family Residence
Materials
- Brick
- Roof: Asphalt Shingle
Condition
- Fixer
- New construction: No
- Year built: 1962
Utilities & green energy
- Sewer: Septic Tank
- Water: City/County
- Utilities for property: Cable Hookup
Community & HOA
Community
- Subdivision: All Others Area 112
HOA
- Has HOA: No
Location
- Region: Yorktown
Financial & listing details
- Price per square foot: $188/sqft
- Tax assessed value: $232,700
- Annual tax amount: $2,035
- Date on market: 10/8/2026
Estimated market value
$352,100
$334,000 - $370,000
$2,835/mo
Price history
Price history is unavailable.
Public tax history
| Year | Property taxes | Tax assessment |
|---|---|---|
| 2025 | $1,815 +5.4% | $232,700 |
| 2024 | $1,722 +10.8% | $232,700 +15.3% |
| 2023 | $1,555 -1.3% | $201,900 |
| 2022 | $1,575 +23.3% | $201,900 +25.6% |
| 2021 | $1,278 | $160,700 |
| 2020 | $1,278 +6.6% | $160,700 +6.6% |
| 2019 | $1,198 | $150,700 |
| 2018 | $1,198 | $150,700 |
| 2017 | -- | $150,700 |
| 2016 | -- | $150,700 |
| 2015 | -- | $150,700 |
| 2014 | -- | $150,700 +2.7% |
| 2013 | -- | $146,800 |
| 2012 | -- | $146,800 +2.5% |
| 2011 | -- | $143,200 |
| 2010 | -- | $143,200 +28.1% |
| 2009 | -- | $111,800 |
| 2008 | -- | $111,800 +13.3% |
| 2007 | -- | $98,700 |
| 2006 | -- | $98,700 +17.8% |
| 2005 | -- | $83,800 +10.6% |
| 2004 | -- | $75,800 |
| 2003 | -- | -- |
| 2002 | -- | -- |
| 2001 | -- | -- |
Find assessor info on the county website
Monthly payment
Est. payment
Payment breakdown
Explore the cost of this home by adjusting the details. Changes won't be saved.Climate risks
Neighborhood: 23690
Nearby schools
Schools provided by the listing agent
- Elementary: Yorktown Elementary
- Middle: Yorktown Middle
- High: York
Source: REIN Inc.. This data may not be complete. We recommend contacting the local school district to confirm school assignments for this home.
Similar homes
- $342,9003 bd3 ba1.5k sqft6 Snidow Blvd, Newport News, VA 23608For Sale
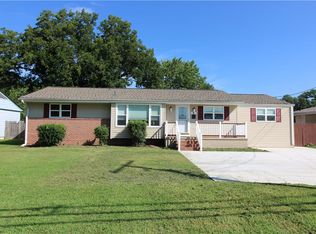 MLS ID #10655252, Bob Gray. REIN Inc.
- $340,0003 bd3 ba1.6k sqft349 Circuit Ln, Newport News, VA 23608For Sale
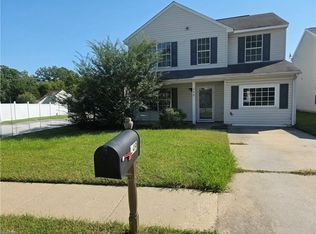 MLS ID #10658668, Tanisha Facey. REIN Inc.
- $385,0002 bd1 ba1k sqft7207 George Washington Mem Hwy, Yorktown, VA 23692For Sale
 MLS ID #10650646, Michael Gleason. REIN Inc.
- $390,0005 bd4 ba2.6k sqft118 Sandpiper St, Newport News, VA 23602For Sale
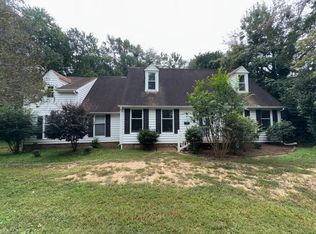 MLS ID #10658468, Jonathan Melvin. REIN Inc.
- $335,0003 bd2 ba1k sqft125 Albemarle Dr, Williamsburg, VA 23185For Sale
 MLS ID #2600744, Colby Cumber, Colonial Realty & Property Management. WMLS
