Welcome to this 4 bedroom 2 and a half bath home! Corner lot with fenced in backyard. Gazebo for relaxing outdoors on the patio. The first floor has a great layout and excellent use of space including a living room, dining room, family room, and eat in kitchen. Lots of recent updates making this home truly move in ready; including new laminate flooring (2025 & 2026), renovated kitchen and baths (2025), Microwave (2026), HVAC (2023), Freshly painted (2026), Solar panels (2025). Primary bedroom has in suite bath with standup tile shower. All baths have modern light fixtures, cabinets, and tile. Stainless steel appliance package in the kitchen with Granite Countertops and tile backsplash. 1 car attached garage. Excellent access to bases, shopping, and attractions. Schedule a tour today!
For sale
Price cut: $11K (11/9)
$339,000
192 S Hall Way, Newport News, VA 23608
4beds
1,808sqft
Condominium
Built in 1989
-- sqft lot
$339,200 Zestimate®
$188/sqft
$74/mo HOA
What's special
Family roomFenced in backyardDining roomCorner lotEat in kitchen
- 11 days
- 182
- 8
Zillow last checked:
Listing updated:
Listed by:
Cori Belliares,
Swell Real Estate Co 757-216-9222
Source: REIN Inc.,MLS#: 10659887
Facts & features
Interior
Bedrooms & bathrooms
- Bedrooms: 4
- Bathrooms: 3
- Full bathrooms: 2
- 1/2 bathrooms: 1
Rooms
- Room types: Utility Room
Heating
- Electric, Heat Pump
Cooling
- Central Air
Appliances
- Included: Dishwasher, Microwave, Electric Range, Refrigerator, Electric Water Heater
- Laundry: Dryer Hookup, Washer Hookup
Features
- Walk-In Closet(s), Ceiling Fan(s)
- Flooring: Ceramic Tile, Laminate/LVP
- Has fireplace: No
Interior area
- Total interior livable area: 1,808 sqft
Property
Parking
- Total spaces: 1
- Parking features: Garage Att 1 Car, Driveway
- Attached garage spaces: 1
- Has uncovered spaces: Yes
Features
- Stories: 2
- Pool features: None, Association
- Fencing: Back Yard,Fenced
- Waterfront features: Not Waterfront
Lot
- Size: 7,405 Square Feet
Details
- Additional structures: Gazebo
- Parcel number: 050000601
- Zoning: R5
Construction
Type & style
- Home type: Condo
- Architectural style: Traditional
- Property subtype: Condominium
Materials
- Vinyl Siding
- Foundation: Slab
- Roof: Asphalt Shingle
Condition
- New construction: No
- Year built: 1989
Utilities & green energy
- Sewer: City/County
- Water: City/County
Green energy
- Energy generation: Solar
Community & HOA
Community
- Subdivision: Cobblestone Chase
HOA
- Has HOA: Yes
- Amenities included: Clubhouse, Playground, Pool, Tennis Court(s)
- HOA fee: $74 monthly
Location
- Region: Newport News
Financial & listing details
- Price per square foot: $188/sqft
- Tax assessed value: $283,100
- Annual tax amount: $3,448
- Date on market: 10/30/2026
Estimated market value
$339,200
$322,000 - $356,000
$2,207/mo
Price history
Price history is unavailable.
Public tax history
| Year | Property taxes | Tax assessment |
|---|---|---|
| 2026 | $3,488 +11.8% | $283,100 +7.1% |
| 2025 | $3,119 +4.7% | $264,300 +4.7% |
| 2024 | $2,980 +20% | $252,500 +15.1% |
| 2022 | $2,483 +7.4% | $219,300 +14.5% |
| 2021 | $2,313 +5.6% | $191,500 +7.6% |
| 2020 | $2,189 +16.3% | $177,900 +18.6% |
| 2018 | $1,883 | $150,000 +5% |
| 2017 | $1,883 +3.5% | $142,900 +3.6% |
| 2016 | $1,819 +0.3% | $138,000 |
| 2015 | $1,813 | $138,000 +4.9% |
| 2014 | $1,813 +7.1% | $131,600 |
| 2013 | $1,693 | $131,600 -14.5% |
| 2012 | $1,693 -14.9% | $153,900 -14.9% |
| 2011 | $1,990 -4.8% | $180,900 -4.8% |
| 2010 | $2,090 -4.5% | $190,000 -4.5% |
| 2009 | $2,189 +1.8% | $199,000 +1.8% |
| 2008 | $2,149 +4.8% | $195,400 +4.8% |
| 2007 | $2,050 +8.8% | $186,400 +18.7% |
| 2006 | $1,885 +21.8% | $157,100 +25.9% |
| 2005 | $1,548 +16.4% | $124,800 +19.2% |
| 2004 | $1,330 +5.7% | $104,700 +5.7% |
| 2003 | $1,259 +3.1% | $99,100 +3.1% |
| 2002 | $1,220 +6.5% | $96,100 +4% |
| 2001 | $1,146 +3% | $92,400 +3% |
| 2000 | $1,112 | $89,700 |
Find assessor info on the county website
Monthly payment
Est. payment
Payment breakdown
Explore the cost of this home by adjusting the details. Changes won't be saved.Climate risks
Neighborhood: Denbigh-Warwick
Nearby schools
Schools provided by the listing agent
- Elementary: Katherine Johnson Elementary
- Middle: Mary Passage Middle
- High: Woodside
Source: REIN Inc.. This data may not be complete. We recommend contacting the local school district to confirm school assignments for this home.
Similar homes
- $358,0004 bd3 ba1.9k sqft29 Effingham Pl, Newport News, VA 23608For Sale
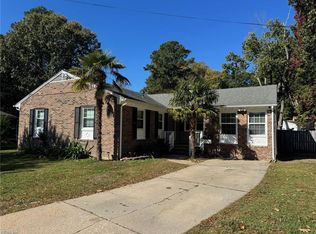 MLS ID #10660120, Heath Spencer. REIN Inc.
- $375,0003 bd3 ba2.2k sqft942 Lowry Pl, Newport News, VA 23608For Sale
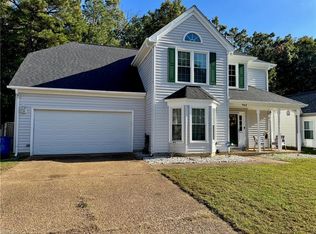 MLS ID #10659735, Linda Smith. REIN Inc.
- $305,0003 bd2 ba1.5k sqft885 Lucas Creek Rd, Newport News, VA 23608For Sale
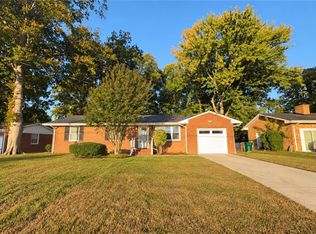 MLS ID #10658423, Verria Hairston. REIN Inc.
- $305,5003 bd2 ba1.4k sqft114 Ashton Green Blvd, Newport News, VA 23608For Sale
 MLS ID #10606707, Isolda McCurdy. REIN Inc.
