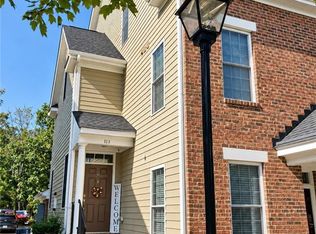
Welcome to Villas at Yorktown, a 55+ community! This single-level end unit condo, built in 2013, offers 1,620 sq ft with 2 bedrooms and 2 full baths, including a first-floor primary suite with private bath and walk-in closet. Cathedral ceilings and skylights fill the home with natural light, and a gas fireplace adds warmth and charm. Enjoy the bright sunroom, hardwood flooring, pantry, and separate utility room. Brick exterior, attached 2-car garage, and pull-down attic stairs for extra storage. Convenient to shopping, dining, and historic Yorktown. HUD Case# 544-035962 IN (Insured). Seller makes no representations or warranties as to property condition. HUD Homes are Sold “As-Is”. If built prior to 1978, lead based paint may potentially exist. Equal Housing Opportunity. Seller may contribute up to 3% for buyer’s closing costs, upon buyer request. 3D Virtual Tour available. Check it out today! Ask about $100 FHA Down payment HUD Program.
For sale
$367,000
126 Garman Loop #1, Yorktown, VA 23690
2beds
1,620sqft
Condominium
Built in 2013
-- sqft lot
$367,400 Zestimate®
$227/sqft
$453/mo HOA
What's special
Brick exteriorBright sunroomSeparate utility roomSingle-level end unit condoCathedral ceilingsHardwood flooring
- 11 days
- 199
- 11
Zillow last checked:
Listing updated:
Listed by:
Susan Jenkins,
Better Homes & Gdns Ntv Am Grp 757-495-5500,
Steven Mutrie,
Better Homes & Gdns Ntv Am Grp
Source: REIN Inc.,MLS#: 10658986
Facts & features
Interior
Bedrooms & bathrooms
- Bedrooms: 2
- Bathrooms: 2
- Full bathrooms: 2
Rooms
- Room types: 1st Floor BR, 1st Floor Primary BR, Attic, PBR with Bath, Sun Room, Utility Room
Primary bedroom
- Level: First
Heating
- Natural Gas
Cooling
- Central Air
Appliances
- Included: Disposal, Electric Water Heater
Features
- Cathedral Ceiling(s), Walk-In Closet(s), Pantry
- Flooring: Wood
- Windows: Skylight(s)
- Attic: Pull Down Stairs
- Number of fireplaces: 1
- Fireplace features: Fireplace Gas-natural
Interior area
- Total interior livable area: 1,620 sqft
Property
Parking
- Total spaces: 2
- Parking features: Garage Att 2 Car, 2 Space, Assigned
- Attached garage spaces: 2
Features
- Levels: One
- Stories: 1
- Pool features: None, Association
- Fencing: None
- Waterfront features: Not Waterfront
Lot
- Features: Corner
Details
- Special conditions: Bank Repo,Govt Owned
Construction
Type & style
- Home type: Condo
- Property subtype: Condominium
- Attached to another structure: Yes
Materials
- Brick
- Foundation: Slab
- Roof: Asphalt Shingle
Condition
- New construction: No
- Year built: 2013
Utilities & green energy
- Sewer: City/County
- Water: City/County
Community & HOA
Community
- Senior community: Yes
- Subdivision: Villas At Yorktown
HOA
- Has HOA: Yes
- Amenities included: Clubhouse, Fitness Center, Landscaping, Pool
- Second HOA fee: $453 monthly
Location
- Region: Yorktown
Financial & listing details
- Price per square foot: $227/sqft
- Annual tax amount: $3,180
- Date on market: 10/30/2026
Estimated market value
$367,400
$349,000 - $386,000
Not available
Price history
Price history is unavailable.
Public tax history
Tax history is unavailable.
Monthly payment
Est. payment
Payment breakdown
Explore the cost of this home by adjusting the details. Changes won't be saved.Climate risks
Neighborhood: 23690
Nearby schools
Schools provided by the listing agent
- Elementary: Yorktown Elementary
- Middle: Yorktown Middle
- High: York
Source: REIN Inc.. This data may not be complete. We recommend contacting the local school district to confirm school assignments for this home.
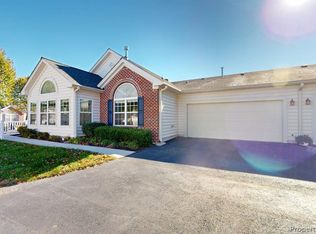
Similar homes
- $439,0002 bd2 ba1.7k sqft111 Stadium Vw, Yorktown, VA 23690For Sale
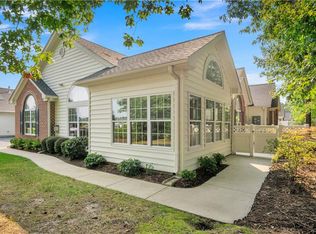 MLS ID #10646184, Wendell Sparrer. REIN Inc.
- $350,0003 bd3 ba1.8k sqft101 Giles Ln, Yorktown, VA 23690For Sale
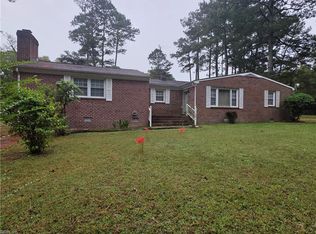 MLS ID #10656648, Mintree Brown. REIN Inc.
- $350,0003 bd3 ba1.9k sqft114 Brock St, Yorktown, VA 23690For Sale
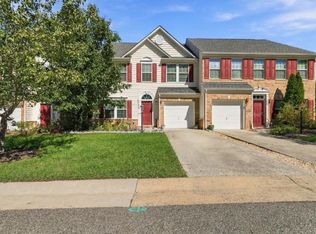 MLS ID #10656523, Jamie Coldsnow. REIN Inc.
- $449,0004 bd3 ba2.1k sqft113 Ellery St, Yorktown, VA 23692For Sale
 MLS ID #10654671, Jack Kotarides. REIN Inc.
