Welcome to Villas at Yorktown, a 55+ community! This single-level end unit condo, built in 2013, offers 1,620 sq ft with 2 bedrooms and 2 full baths, including a first-floor primary suite with private bath and walk-in closet. Cathedral ceilings and skylights fill the home with natural light, and a gas fireplace adds warmth and charm. Enjoy the bright sunroom, hardwood flooring, pantry, and separate utility room. Brick exterior, attached 2-car garage, and pull-down attic stairs for extra storage. Convenient to shopping, dining, and historic Yorktown. HUD Case# 544-035962 IN (Insured). Seller makes no representations or warranties as to property condition. HUD Homes are Sold “As-Is”. If built prior to 1978, lead based paint may potentially exist. Equal Housing Opportunity. Seller may contribute up to 3% for buyer’s closing costs, upon buyer request. 3D Virtual Tour available. Check it out today! Ask about $100 FHA Down payment HUD Program.
Active
Est. $367,000
126 Garman Loop, Yorktown, VA 23690
2beds
1,620sqft
Condominium
Built in 2013
-- sqft lot
$-- Zestimate®
$227/sqft
$453/mo HOA
What's special
Brick exteriorBright sunroomSeparate utility roomSingle-level end unit condoCathedral ceilingsHardwood flooring
- 11 days
- 214
- 8
Zillow last checked:
Listing updated:
Listed by:
Susan Jenkins 757-672-6732,
Better Homes & Gardens R.E. 757-378-3956
Source: WMLS,MLS#: 2603747 Originating MLS: Williamsburg MLS
Facts & features
Interior
Bedrooms & bathrooms
- Bedrooms: 2
- Bathrooms: 2
- Full bathrooms: 2
Primary bedroom
- Level: First
Primary bedroom
- Level: First
Heating
- Forced Air, Natural Gas
Cooling
- Central Air
Appliances
- Included: Electric Water Heater, Disposal
- Laundry: Washer Hookup, Dryer Hookup
Features
- Ceiling Fan(s), Cathedral Ceiling(s), Dining Area, Granite Counters, Walk-In Closet(s)
- Flooring: Wood
- Has basement: No
- Number of fireplaces: 1
- Fireplace features: Gas
Interior area
- Total interior livable area: 1,620 sqft
Property
Parking
- Total spaces: 2
- Parking features: Attached, Driveway, Garage, Paved
- Attached garage spaces: 2
Features
- Levels: One
- Stories: 1
- Patio & porch: Porch
- Exterior features: Porch, Paved Driveway
- Pool features: None, Community
- Fencing: Decorative,Partial
Lot
- Size: 2,169 Square Feet
Details
- Parcel number: Q09A13002906
- Zoning description: PDMU
- Special conditions: In Foreclosure
Construction
Type & style
- Home type: Condo
- Architectural style: Other
- Property subtype: Condominium
Materials
- Brick, Drywall, Frame
- Foundation: Slab
- Roof: Asphalt,Shingle
Condition
- New construction: No
- Year built: 2013
Utilities & green energy
- Sewer: Public Sewer
- Water: Public
Community & HOA
Community
- Features: Clubhouse, Fitness, Pool
- Subdivision: Villas At Yorktown
HOA
- Has HOA: Yes
- HOA fee: $453 monthly
- HOA name: Diamond Management
- HOA phone: 757-866-2265
Location
- Region: Yorktown
Financial & listing details
- Price per square foot: $227/sqft
- Tax assessed value: $398,100
- Annual tax amount: $3,180
- Date on market: 10/30/2026
- Ownership: Condominium,REO
Foreclosure details
Estimated market value
Not available
Estimated sales range
Not available
$2,517/mo
Price history
| Date | Event | Price |
|---|---|---|
| 6/18/2025 | Sold | $417,225$258/sqft |
Source: Public Record Report a problem | ||
Public tax history
| Year | Property taxes | Tax assessment |
|---|---|---|
| 2025 | $3,105 +5.4% | $398,100 |
| 2024 | $2,946 +20.8% | $398,100 +25.7% |
| 2023 | $2,439 -1.3% | $316,800 |
| 2022 | $2,471 +4.7% | $316,800 +6.7% |
| 2021 | $2,360 | $296,900 |
| 2020 | $2,360 | $296,900 |
| 2019 | $2,360 | $296,900 |
| 2018 | $2,360 | $296,900 -0.7% |
| 2017 | -- | $299,000 |
| 2016 | -- | $299,000 +0.2% |
| 2015 | -- | $298,500 |
| 2014 | -- | $298,500 -2.6% |
| 2013 | -- | $306,500 |
Find assessor info on the county website
Monthly payment
Climate risks
Neighborhood: 23690
Nearby schools
Schools provided by the listing agent
- Elementary: Yorktown
- Middle: Yorktown
- High: York
Source: WMLS. This data may not be complete. We recommend contacting the local school district to confirm school assignments for this home.
Similar homes
- $367,0002 bd2 ba1.6k sqft126 Garman Loop #1, Yorktown, VA 23690For Sale
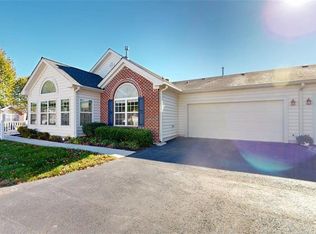 MLS ID #10658986, Susan Jenkins. REIN Inc.
- $455,0003 bd2 ba1.7k sqft326 Garman Loop, Yorktown, VA 23690For Sale
 MLS ID #10654161, Rebecca McKee. REIN Inc.
- $439,0002 bd2 ba1.7k sqft111 Stadium Vw, Yorktown, VA 23690For Sale
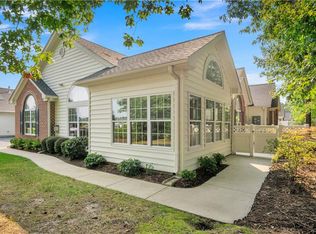 MLS ID #10646184, Wendell Sparrer. REIN Inc.
- $350,0003 bd3 ba1.9k sqft114 Brock St, Yorktown, VA 23690For Sale
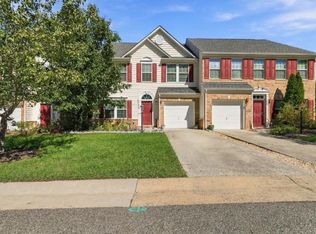 MLS ID #10656523, Jamie Coldsnow. REIN Inc.
