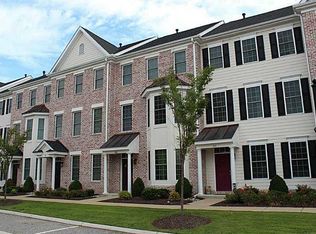
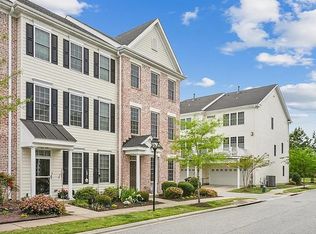
Welcome to this beautifully designed 4-bedroom, 2.5-bath townhouse offering nearly 2,000 sqft of comfortable living space across 3 levels. Perfectly situated near Yorktown Beach and military bases, this home combines convenience, lifestyle, and functionality. The main (second) level features an open-concept living, dining, and kitchen area—ideal for entertaining or relaxed everyday living. Step out onto the private back deck and enjoy peaceful views of the courtyard. Upstairs, the third floor offers the primary bedroom with en suite and two additional bedrooms with a second full bath, while the first level includes a private fourth bedroom—perfect for guests, a home office, or a quiet retreat. Enjoy community amenities such as a clubhouse, exercise room, and nearby restaurants—all within reach. Whether you're soaking up the sun at the beach or commuting to a nearby base, this location can't be beat. Don’t miss your chance to own this well-located and thoughtfully laid-out townhome!
For sale
Price cut: $10K (8/14)
$395,000
509 Fleming Way, Yorktown, VA 23692
4beds
1,993sqft
Single Family Residence
Built in 2017
1,306 Square Feet Lot
$395,100 Zestimate®
$198/sqft
$120/mo HOA
What's special
Private back deck
- 50 days
- 1,053
- 41
Zillow last checked:
Listing updated:
Listed by:
Kimberly Burbage,
Liz Moore & Associates LLC 757-873-2707
Source: REIN Inc.,MLS#: 10646233
Facts & features
Interior
Bedrooms & bathrooms
- Bedrooms: 4
- Bathrooms: 3
- Full bathrooms: 2
- 1/2 bathrooms: 1
Rooms
- Room types: 1st Floor BR, Attic, Breakfast Area, PBR with Bath, Utility Closet
Heating
- Heat Pump, Natural Gas
Cooling
- Central Air
Appliances
- Included: Dishwasher, Disposal, Microwave, Electric Range, Refrigerator, Gas Water Heater
- Laundry: Dryer Hookup, Washer Hookup
Features
- Bar, Primary Sink-Double, Walk-In Closet(s), Ceiling Fan(s), Pantry
- Flooring: Carpet, Ceramic Tile, Laminate/LVP, Wood
- Attic: Scuttle
- Number of fireplaces: 1
- Fireplace features: Fireplace Gas-natural
Interior area
- Total interior livable area: 1,993 sqft
Property
Parking
- Total spaces: 2
- Parking features: Garage Att 2 Car, Multi Car, Off Street, Driveway, Garage Door Opener
- Attached garage spaces: 2
- Has uncovered spaces: Yes
Features
- Levels: Tri-Level,Three Or More
- Stories: 3
- Patio & porch: Deck, Porch
- Exterior features: Balcony
- Pool features: None
- Fencing: None
- Waterfront features: Not Waterfront
Lot
- Size: 1,306 Square Feet
Details
- Parcel number: Q09d39440305
- Zoning: PDMU
Construction
Type & style
- Home type: SingleFamily
- Architectural style: Transitional
- Property subtype: Single Family Residence
- Attached to another structure: Yes
Materials
- Brick
- Foundation: Slab
- Roof: Asphalt Shingle
Condition
- New construction: No
- Year built: 2017
Utilities & green energy
- Sewer: City/County
- Water: City/County
- Utilities for property: Cable Hookup
Community & HOA
Community
- Security: Security System
- Subdivision: Nelsons Grant
HOA
- Has HOA: Yes
- Amenities included: Clubhouse, Fitness Center, Landscaping, Playground, Trash
- HOA fee: $120 monthly
Location
- Region: Yorktown
Financial & listing details
- Price per square foot: $198/sqft
- Tax assessed value: $382,900
- Annual tax amount: $3,140
- Date on market: 8/3/2026
Estimated market value
$395,100
$375,000 - $415,000
$2,643/mo
Price history
Price history is unavailable.
Public tax history
| Year | Property taxes | Tax assessment |
|---|---|---|
| 2025 | $2,987 +5.4% | $382,900 |
| 2024 | $2,833 +26.8% | $382,900 +31.9% |
| 2023 | $2,235 -1.3% | $290,200 |
| 2022 | $2,264 -8% | $290,200 -6.2% |
| 2021 | $2,461 | $309,500 |
| 2020 | $2,461 -3.6% | $309,500 -3.6% |
| 2019 | $2,553 | $321,100 |
| 2018 | $2,553 | $321,100 +39.1% |
| 2017 | -- | $230,800 +229.7% |
| 2016 | -- | $70,000 |
| 2015 | -- | -- |
Find assessor info on the county website
Monthly payment
Est. payment
Payment breakdown
Explore the cost of this home by adjusting the details. Changes won't be saved.Climate risks
Neighborhood: 23692
Nearby schools
Schools provided by the listing agent
- Elementary: Yorktown Elementary
- Middle: Yorktown Middle
- High: York
Source: REIN Inc.. This data may not be complete. We recommend contacting the local school district to confirm school assignments for this home.

Similar homes
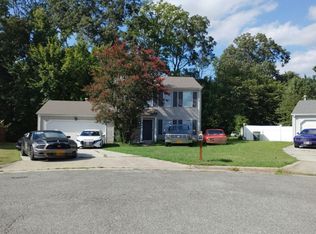
- $--3 bd3 ba1.3k sqft759 Flagship Dr, Newport News, VA 23608Auction
 Auction.com 2
 - $550,0004 bd3 ba2.3k sqft614 Cook Rd, Yorktown, VA 23690For Sale
 MLS ID #10643739, Steven Caron. REIN Inc.
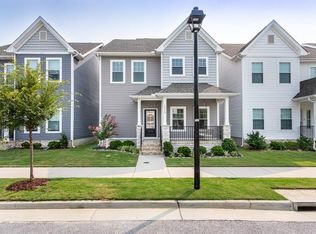
 - $427,0004 bd3 ba2.2k sqft1518 Waltham Ln, Newport News, VA 23608For Sale
 MLS ID #10644818, Shirley Hammond. REIN Inc.
 - $414,9003 bd3 ba1.6k sqft108 Spoon Ct, Yorktown, VA 23693For Sale
 MLS ID #10652108, Kyle Myers. REIN Inc.
