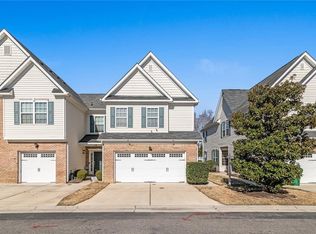
Welcome home! This end unit townhome is ready to impress with LVP flooring throughout the main level, stairs, and upstairs hallway. An open floorplan with plenty of natural light, making hosting a breeze while relaxing in front of the fireplace. The kitchen is a chef's delight, featuring sleek stainless-steel appliances. 3 spacious bedrooms with plenty of room for everyone to relax and unwind. The primary suite is a tranquil oasis, complete with a private en-suite bathroom, providing the perfect retreat. This unit has 2.5 beautifully appointed bathrooms, ensuring convenience and comfort for all! This fantastic home comes with an attached 2 car garage, providing easy access to your vehicle and additional storage space. Located in a quiet, well-maintained community, within close proximity to local amenities, shopping, and dining, this home is centrally located. Don’t miss out on this incredible opportunity to make it yours! Call now to schedule your showing TODAY!
For sale
$325,000
10 Frazier Ct, Hampton, VA 23666
3beds
1,676sqft
Condominium
Built in 2012
-- sqft lot
$316,600 Zestimate®
$194/sqft
$132/mo HOA
What's special
- 3 days
- 185
- 20
Likely to sell faster than
Zillow last checked:
Listing updated:
Listed by:
Lakilla Puryear,
Keller Williams Coastal Virginia Chesapeake 757-361-0106
Source: REIN Inc.,MLS#: 10661117
Facts & features
Interior
Bedrooms & bathrooms
- Bedrooms: 3
- Bathrooms: 3
- Full bathrooms: 2
- 1/2 bathrooms: 1
Rooms
- Room types: Breakfast Area, PBR with Bath
Heating
- Electric, Forced Air
Cooling
- Central Air
Appliances
- Included: Dishwasher, Disposal, Dryer, Microwave, Electric Range, Refrigerator, Washer, Electric Water Heater
Features
- Bar, Primary Sink-Double, Walk-In Closet(s), Ceiling Fan(s), Pantry
- Flooring: Carpet, Concrete, Laminate/LVP
- Windows: Window Treatments
- Attic: Pull Down Stairs
- Number of fireplaces: 1
- Fireplace features: Electric
- Common walls with other units/homes: End Unit
Interior area
- Total interior livable area: 1,676 sqft
Property
Parking
- Total spaces: 2
- Parking features: Garage Att 2 Car, Driveway, Garage Door Opener
- Attached garage spaces: 2
- Has uncovered spaces: Yes
Features
- Levels: Two
- Stories: 2
- Pool features: None
- Fencing: Back Yard,Full,Wood,Fenced
- Waterfront features: Not Waterfront
Lot
- Size: 1,742 Square Feet
- Features: Corner
Details
- Parcel number: 13002782
- Zoning: MD2
Construction
Type & style
- Home type: Condo
- Architectural style: Contemp,Traditional
- Property subtype: Condominium
- Attached to another structure: Yes
Materials
- Brick, Vinyl Siding
- Foundation: Slab
- Roof: Asphalt Shingle
Condition
- New construction: No
- Year built: 2012
Utilities & green energy
- Sewer: City/County
- Water: City/County
- Utilities for property: Cable Hookup
Community & HOA
Community
- Security: Security System
- Subdivision: Semple Farm Estates
HOA
- Has HOA: Yes
- Amenities included: Cable TV, Landscaping, Trash
- HOA fee: $132 monthly
Location
- Region: Hampton
Financial & listing details
- Price per square foot: $194/sqft
- Tax assessed value: $287,700
- Annual tax amount: $3,616
- Date on market: 11/8/2026
Estimated market value
$316,600
$301,000 - $332,000
$2,562/mo
Price history
Price history is unavailable.
Public tax history
| Year | Property taxes | Tax assessment |
|---|---|---|
| 2025 | $3,386 +2.6% | $287,700 +3.6% |
| 2024 | $3,300 +9.9% | $277,700 +13.1% |
| 2023 | $3,003 +2.9% | $245,500 +8.2% |
| 2022 | $2,920 +4.2% | $226,900 +4.4% |
| 2021 | $2,802 | $217,400 |
| 2020 | $2,802 | $217,400 |
| 2019 | $2,802 +1.8% | $217,400 +1.4% |
| 2018 | $2,753 | $214,400 |
| 2017 | $2,753 +3.3% | -- |
| 2016 | $2,666 +3% | -- |
| 2015 | $2,588 | -- |
| 2014 | $2,588 | $201,100 |
| 2013 | -- | -- |
Find assessor info on the county website
Monthly payment
Est. payment
Payment breakdown
Explore the cost of this home by adjusting the details. Changes won't be saved.Climate risks
Neighborhood: Magruder Area
Nearby schools
Schools provided by the listing agent
- Elementary: George P. Phenix
- Middle: Cesar Tarrant Middle
- High: Bethel
Source: REIN Inc.. This data may not be complete. We recommend contacting the local school district to confirm school assignments for this home.
Similar homes
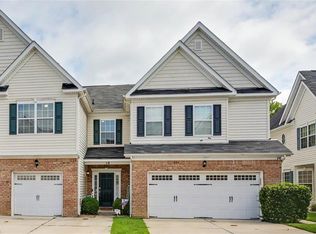
- $270,0003 bd3 ba1.6k sqft22 Frazier Ct, Hampton, VA 23666For Sale
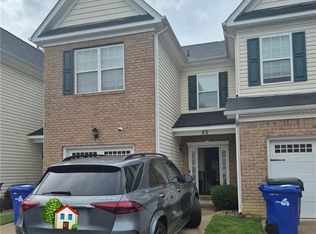 MLS ID #10641473, Tyleshia Stanley. REIN Inc.
- $279,9005 bd3 ba1.9k sqft108 Londonshire Ter, Hampton, VA 23666For Sale
 MLS ID #10650584, Aida Merrell. REIN Inc.
- $369,9004 bd3 ba2.3k sqft5 Wentworth Pl, Hampton, VA 23666For Sale
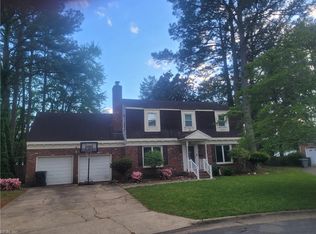 MLS ID #10632658, Tyrone Simons. REIN Inc.
- $309,9003 bd2 ba1.7k sqft407 Shoreline Dr, Hampton, VA 23669For Sale
 MLS ID #10639832, Kyle Hause. REIN Inc.
