Nestled in a corner of York County, this 1,810-square-foot condo offers convenience, comfort, and easy access to I-64, Fort Eustis, and Yorktown Naval Weapons Station. Freshly updated and move-in ready, the home features new vinyl plank flooring throughout the main living areas and kitchen, brand-new carpet upstairs, and fresh paint throughout the entire home. The flexible floor plan includes three bedrooms plus a bonus room, great for a home office, playroom, workout space, or guest area. Additional updates include an HVAC system replaced in 2020and Water Heater in 2026 for added peace of mind. Enjoy outdoor living on the private side deck, and take advantage of the convenient storage shed for tools, bikes, or seasonal items. If you're looking for a move-in-ready home in York County location with easy access to major employers, shopping, dining, and commuting routes, this is one you won't want to miss.
For sale
Price cut: $20K (10/10)
$265,000
101 Burnt Bridge Way, Yorktown, VA 23692
3beds
1,810sqft
Condominium
Built in 1986
-- sqft lot
$264,700 Zestimate®
$146/sqft
$360/mo HOA
What's special
Private side deckFlexible floor planBrand-new carpet upstairs
- 50 days
- 656
- 36
Zillow last checked:
Listing updated:
Listed by:
Lisa Lowery,
Long & Foster Real Estate Inc. 757-229-4400
Source: REIN Inc.,MLS#: 10650138
Facts & features
Interior
Bedrooms & bathrooms
- Bedrooms: 3
- Bathrooms: 2
- Full bathrooms: 2
Rooms
- Room types: 1st Floor BR, Utility Closet, 1st Floor Primary BR
Primary bedroom
- Level: First
Bedroom
- Level: Second
Bedroom
- Level: Second
Dining room
- Level: First
Family room
- Level: Second
Kitchen
- Level: First
Living room
- Level: First
Heating
- Natural Gas
Cooling
- Central Air
Appliances
- Included: Dishwasher, Microwave, Electric Range, Refrigerator, Electric Water Heater
Features
- Pantry
- Flooring: Carpet, Laminate/LVP, Slate
- Basement: Crawl Space
- Number of fireplaces: 1
- Fireplace features: Fireplace Gas-natural
- Common walls with other units/homes: End Unit
Interior area
- Total interior livable area: 1,810 sqft
Property
Parking
- Parking features: Assigned
Features
- Stories: 2
- Patio & porch: Deck
- Pool features: None, Association
- Fencing: None
- Waterfront features: Not Waterfront
Lot
- Size: 945 Square Feet
Details
- Parcel number: Q08a24593413
- Zoning: PD
- Other equipment: None
Construction
Type & style
- Home type: Condo
- Architectural style: Colonial
- Property subtype: Condominium
- Attached to another structure: Yes
Materials
- Brick
- Roof: Asphalt Shingle
Condition
- New construction: No
- Year built: 1986
Utilities & green energy
- Sewer: City/County
- Water: City/County
Community & HOA
Community
- Subdivision: Burnt Bridge Run
HOA
- Has HOA: Yes
- Amenities included: Clubhouse, Landscaping, Playground, Pool, Trash
- Second HOA fee: $360 monthly
Location
- Region: Yorktown
Financial & listing details
- Price per square foot: $146/sqft
- Tax assessed value: $275,100
- Annual tax amount: $2,253
- Date on market: 8/23/2026
Estimated market value
$264,700
$251,000 - $278,000
$2,112/mo
Price history
Price history is unavailable.
Public tax history
| Year | Property taxes | Tax assessment |
|---|---|---|
| 2025 | $2,146 +5.4% | $275,100 |
| 2024 | $2,036 +34.5% | $275,100 +39.9% |
| 2023 | $1,514 -1.3% | $196,600 |
| 2022 | $1,533 -2% | $196,600 -0.2% |
| 2021 | $1,565 | $196,900 |
| 2020 | $1,565 +0.9% | $196,900 +0.9% |
| 2019 | $1,551 | $195,100 |
| 2018 | $1,551 | $195,100 -4.4% |
| 2017 | -- | $204,000 |
| 2016 | -- | $204,000 +2.6% |
| 2015 | -- | $198,900 |
| 2014 | -- | $198,900 -6% |
| 2013 | -- | $211,700 |
| 2012 | -- | $211,700 -1.5% |
| 2011 | -- | $215,000 |
| 2010 | -- | $215,000 -0.7% |
| 2009 | -- | $216,600 |
| 2008 | -- | $216,600 +14.5% |
| 2007 | -- | $189,100 |
| 2006 | -- | $189,100 +39.5% |
| 2005 | -- | $135,600 |
| 2004 | -- | $135,600 |
| 2003 | -- | -- |
| 2002 | -- | -- |
Find assessor info on the county website
Monthly payment
Est. payment
Payment breakdown
Explore the cost of this home by adjusting the details. Changes won't be saved.Climate risks
Neighborhood: 23692
Nearby schools
Schools provided by the listing agent
- Elementary: Seaford Elementary
- Middle: Yorktown Middle
- High: York
Source: REIN Inc.. This data may not be complete. We recommend contacting the local school district to confirm school assignments for this home.


Similar homes
- $239,0002 bd2 ba1.2k sqft106 Briarwood Pl, Yorktown, VA 23692For Sale
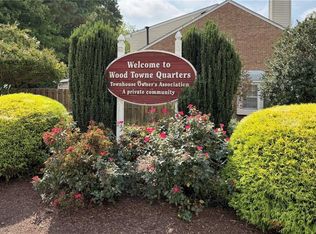 MLS ID #10652215, Bubba Hutchison. REIN Inc.
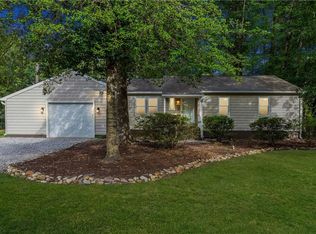
 - $258,0003 bd2 ba1.4k sqft246 Gate House Rd, Newport News, VA 23608For Sale
 MLS ID #10652988, Henri Ellis. REIN Inc.
 - $370,0003 bd2 ba1.3k sqft205 Wharf Row, Yorktown, VA 23692For Sale
 MLS ID #10655822, Mary Powell. REIN Inc.
 - $249,9003 bd1 ba1k sqft266 Monroe Ave, Newport News, VA 23608For Sale
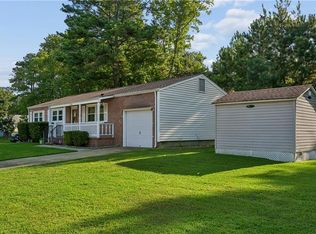 MLS ID #10652850, Mark Dutton. REIN Inc.
