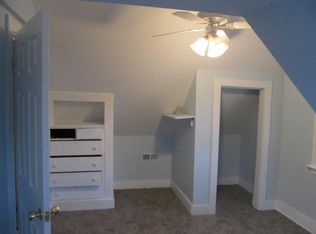
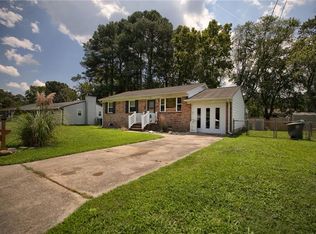
Whether you're buying your first home or downsizing without sacrificing quality, this beautifully updated 3-bedroom, 1.5-bath home offers exceptional value with premium finishes and thoughtful design. Don't let the under-1,000-square-foot footprint fool you—an efficient layout and generous storage make every square foot count. Lovingly maintained by its original owner, the home was extensively updated in 2026 with a new roof, all-new windows, updated plumbing, new flooring, tiled bathrooms, a ceramic tiled mudroom/laundry room, crown molding, stylish lighting, and a 200-amp electrical service for today's needs and future upgrades. Gridless windows fill the home with natural light, while the dedicated mudroom is great for busy households and pet owners. The spacious backyard offers endless possibilities to create your ideal outdoor retreat. Conveniently located near CNU and Riverside, this move-in-ready home is one you won't want to miss.
For sale
Price cut: $10.5K (9/27)
$279,000
3 Alpine St, Newport News, VA 23606
3beds
982sqft
Single Family Residence
Built in 1978
5,662 Square Feet Lot
$278,800 Zestimate®
$284/sqft
$-- HOA
What's special
Stylish lightingThoughtful designPremium finishesSpacious backyardEfficient layoutNew flooringGenerous storage
- 26 days
- 330
- 28
Zillow last checked:
Listing updated:
Listed by:
Craig McLellon,
EXP Realty LLC 866-825-7169
Source: REIN Inc.,MLS#: 10655905
Facts & features
Interior
Bedrooms & bathrooms
- Bedrooms: 3
- Bathrooms: 2
- Full bathrooms: 1
- 1/2 bathrooms: 1
Heating
- Heat Pump
Cooling
- Central Air
Appliances
- Included: Dishwasher, Electric Range, Electric Water Heater
- Laundry: Dryer Hookup, Washer Hookup
Features
- Flooring: Carpet, Ceramic Tile, Laminate/LVP
- Basement: Crawl Space
- Has fireplace: No
Interior area
- Total interior livable area: 982 sqft
Property
Parking
- Parking features: Off Street, Driveway
- Has uncovered spaces: Yes
Features
- Levels: One
- Stories: 1
- Pool features: None
- Fencing: None
- Waterfront features: Not Waterfront
Lot
- Size: 5,662 Square Feet
Details
- Parcel number: 202000305
- Zoning: R4
Construction
Type & style
- Home type: SingleFamily
- Architectural style: Ranch
- Property subtype: Single Family Residence
Materials
- Vinyl Siding
- Roof: Asphalt Shingle
Condition
- New construction: No
- Year built: 1978
Utilities & green energy
- Sewer: City/County
- Water: City/County
Community & HOA
Community
- Subdivision: Chapel Park
HOA
- Has HOA: No
Location
- Region: Newport News
Financial & listing details
- Price per square foot: $284/sqft
- Tax assessed value: $203,500
- Annual tax amount: $2,548
- Date on market: 9/30/2026
Estimated market value
$278,800
$265,000 - $293,000
$1,685/mo
Price history
Price history is unavailable.
Public tax history
| Year | Property taxes | Tax assessment |
|---|---|---|
| 2026 | $2,548 +14% | $203,500 +7.4% |
| 2025 | $2,236 +1.4% | $189,500 +1.4% |
| 2024 | $2,205 +16% | $186,900 +12.4% |
| 2022 | $1,901 +2.8% | $166,300 +15.6% |
| 2021 | $1,850 +6.6% | $143,800 +2.7% |
| 2020 | $1,736 +0.7% | $140,000 +10.7% |
| 2018 | $1,724 | $126,500 -2.6% |
| 2017 | $1,724 +3.2% | $129,900 +3.2% |
| 2016 | $1,671 +4.4% | $125,900 +4.4% |
| 2015 | $1,600 | $120,600 |
| 2014 | $1,600 +15.8% | $120,600 |
| 2013 | $1,382 | $120,600 -4% |
| 2012 | $1,382 -7.2% | $125,600 -7.2% |
| 2011 | $1,489 -4.2% | $135,400 -4.2% |
| 2010 | $1,554 -5.3% | $141,300 -5.3% |
| 2009 | $1,641 | $149,200 |
| 2008 | $1,641 +14.4% | $149,200 +14.4% |
| 2007 | $1,434 +4.3% | $130,400 +13.8% |
| 2006 | $1,375 +18.1% | $114,600 +22% |
| 2005 | $1,164 +13.2% | $93,900 +15.9% |
| 2004 | $1,029 +5.1% | $81,000 +5.1% |
| 2003 | $979 +11.4% | $77,100 +11.4% |
| 2002 | $879 +7.1% | $69,200 +4.5% |
| 2001 | $821 +2.3% | $66,200 +2.3% |
| 2000 | $802 | $64,700 |
Find assessor info on the county website
Monthly payment
Est. payment
Payment breakdown
Explore the cost of this home by adjusting the details. Changes won't be saved.Climate risks
Neighborhood: Glendale
Nearby schools
Schools provided by the listing agent
- Elementary: Hidenwood Elementary
- Middle: Ethel M. Gildersleeve Middle
- High: Menchville
Source: REIN Inc.. This data may not be complete. We recommend contacting the local school district to confirm school assignments for this home.

Similar homes
- $315,0003 bd2 ba1.2k sqft20 Corbin Dr, Newport News, VA 23606For Sale
 MLS ID #10650839, Bubba Hutchison. REIN Inc.
 - $275,0003 bd1 ba1.1k sqft226 Menchville Rd, Newport News, VA 23602For Sale
 MLS ID #10653668, Kelly Liedtke. REIN Inc.
 - $254,9933 bd2 ba1.2k sqft621 Temple Ln, Newport News, VA 23605For Sale
 MLS ID #10659281, Ryan Fleming. REIN Inc.
 - $285,0003 bd1 ba1.4k sqft220 Larissa Dr, Newport News, VA 23601For Sale
 MLS ID #10651638, Deborah Giese. REIN Inc.
