BEAUTIFUL COLONIAL HOME LOCATED JUST MINUTES FROM FORT EUSTIS AND MAJOR HIGHWAYS. OWNER IS A REAL ESTATE BROKER IN THE STATE OF VIRGINIA
For sale
$305,500
114 Ashton Green Blvd, Newport News, VA 23608
3beds
1,417sqft
Single Family Residence
Built in 1997
3,484 Square Feet Lot
$-- Zestimate®
$216/sqft
$13/mo HOA
What's special
Colonial home
- 313 days |
- 154 |
- 1 |
Zillow last checked:
Listing updated:
Listed by:
Isolda McCurdy,
United Nations Real Estate Co. 757-874-4560
Source: REIN Inc.,MLS#: 10606707
Facts & features
Interior
Bedrooms & bathrooms
- Bedrooms: 3
- Bathrooms: 2
- Full bathrooms: 2
Heating
- Natural Gas
Cooling
- Central Air
Appliances
- Included: 220 V Elec, Dishwasher, Disposal, Dryer, Electric Range, Washer, Electric Water Heater
- Laundry: Dryer Hookup, Washer Hookup
Features
- Flooring: Carpet, Ceramic Tile
- Number of fireplaces: 1
Interior area
- Total interior livable area: 1,417 sqft
Property
Parking
- Total spaces: 1
- Parking features: Garage Att 1 Car, On Street
- Attached garage spaces: 1
- Has uncovered spaces: Yes
Features
- Stories: 2
- Pool features: None
- Fencing: Wood,Fenced
- Waterfront features: Not Waterfront
Lot
- Size: 3,484 Square Feet
Details
- Parcel number: 063000167
- Zoning: R5
- Special conditions: Owner Agent
Construction
Type & style
- Home type: SingleFamily
- Architectural style: Colonial
- Property subtype: Single Family Residence
Materials
- Aluminum Siding, Vinyl Siding
- Foundation: Slab
- Roof: Asphalt Shingle
Condition
- New construction: No
- Year built: 1997
Utilities & green energy
- Sewer: City/County
- Water: City/County
Community & HOA
Community
- Subdivision: Pelican Pointe
HOA
- Has HOA: Yes
- HOA fee: $13 monthly
Location
- Region: Newport News
Financial & listing details
- Price per square foot: $216/sqft
- Tax assessed value: $250,900
- Annual tax amount: $3,108
- Date on market: 10/17/2025
Estimated market value
Not available
Estimated sales range
Not available
$2,122/mo
Price history
Price history is unavailable.
Public tax history
| Year | Property taxes | Tax assessment |
|---|---|---|
| 2026 | $3,108 +7.4% | $250,900 +2.3% |
| 2025 | $2,895 +3% | $245,300 +3% |
| 2024 | $2,810 +17.9% | $238,100 +15.7% |
| 2022 | $2,383 +4.9% | $205,800 +12.3% |
| 2021 | $2,272 +4.2% | $183,300 +5% |
| 2020 | $2,180 +6.7% | $174,600 +7.6% |
| 2018 | $2,042 | $162,200 +4% |
| 2017 | $2,042 +0.2% | $156,000 |
| 2016 | $2,038 +0.3% | $156,000 |
| 2015 | $2,032 | $156,000 |
| 2014 | $2,032 +18.4% | $156,000 |
| 2013 | $1,716 | $156,000 |
| 2012 | $1,716 -14% | $156,000 -14% |
| 2011 | $1,997 | $181,500 |
| 2010 | $1,997 -3% | $181,500 -3% |
| 2009 | $2,059 | $187,200 |
| 2008 | $2,059 +6.4% | $187,200 +6.4% |
| 2007 | $1,935 +13.2% | $175,900 +23.4% |
| 2006 | $1,710 +19.4% | $142,500 +23.4% |
| 2005 | $1,432 +7% | $115,500 +9.6% |
| 2004 | $1,339 +10.6% | $105,400 +10.6% |
| 2003 | $1,210 +4.4% | $95,300 +4.4% |
| 2002 | $1,160 +1.4% | $91,300 -1% |
| 2001 | $1,143 +4.9% | $92,200 +4.9% |
| 2000 | $1,090 | $87,900 |
Find assessor info on the county website
Monthly payment
Est. payment
Payment breakdown
Explore the cost of this home by adjusting the details. Changes won't be saved.Climate risks
Neighborhood: Denbigh-Warwick
Nearby schools
GreatSchools rating
- 3/10Oliver C. Greenwood Elementary SchoolGrades: PK-5Distance: 2.1 mi
- 3/10Ella J. Fitzgerald Middle SchoolGrades: 6-8Distance: 0.5 mi
- 3/10Denbigh High SchoolGrades: 9-12Distance: 2.3 mi
Schools provided by the listing agent
- Elementary: Katherine Johnson Elementary
- Middle: Ella Fitzgerald Middle
- High: Denbigh
Source: REIN Inc.. This data may not be complete. We recommend contacting the local school district to confirm school assignments for this home.
- $315,9003 bd2 ba1.6k sqft118 Ashton Green Blvd, Newport News, VA 23608Off Market
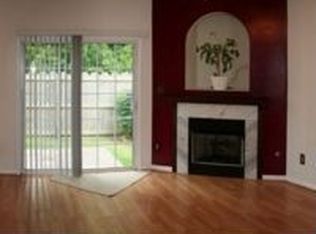
- $320,7003 bd2 ba1.7k sqft120 Ashton Green Blvd, Newport News, VA 23608Off Market
- $297,8003 bd2 ba1.4k sqft116 Ashton Green Blvd, Newport News, VA 23608Off Market
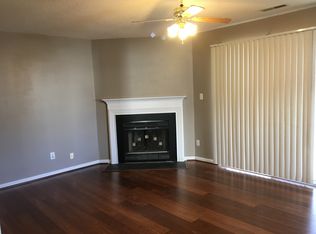
- $314,4003 bd2 ba1.9k sqft201 Heron Dr, Newport News, VA 23608Off Market
- $302,5003 bd2 ba1.4k sqft112 Ashton Green Blvd, Newport News, VA 23608Off Market
- $328,7004 bd2 ba1.9k sqft124 Ashton Green Blvd, Newport News, VA 23608Off Market
- $307,7003 bd2 ba1.7k sqft126 Ashton Green Blvd, Newport News, VA 23608Off Market
- $288,2003 bd2 ba1.4k sqft110 Ashton Green Blvd, Newport News, VA 23608Off Market
A local agent can set up tours, give advice and negotiate with sellers.
Similar homes
- $289,9003 bd1 ba953 sqft120 Schooner Dr, Newport News, VA 23602For Sale
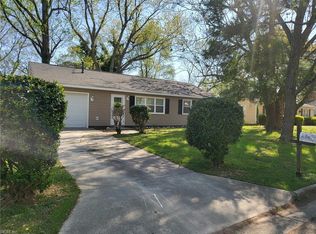 MLS ID #10628281, Kyle Hause. REIN Inc.
 - $320,0003 bd2 ba1.2k sqft76 Sanlun Lakes Dr, Hampton, VA 23666For Sale
 MLS ID #10650161, Valerie Todd. REIN Inc.
 - $309,9003 bd2 ba1.3k sqft17 Gay Dr, Newport News, VA 23606For Sale
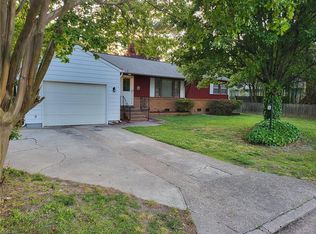 MLS ID #10635244, Kyle Hause. REIN Inc.
 - $280,0003 bd1 ba1k sqft193 Lori Cir, Newport News, VA 23602For Sale
 MLS ID #10648699, Rebecca Sheriff. REIN Inc.
 - $329,5003 bd2 ba1.7k sqft301 Woodroof Rd, Newport News, VA 23606For SaleMLS ID #10646493, Lindsey Davis. REIN Inc.
- $288,0003 bd2 ba1.4k sqft14 Gambol St, Newport News, VA 23601For SaleMLS ID #10644461, James Sturgeon. REIN Inc.
- $307,5005 bd3 ba1.9k sqft108 Londonshire Ter, Hampton, VA 23666For SaleMLS ID #10650584, Aida Merrell. REIN Inc.
- $289,0003 bd2 ba1.2k sqft265 Benns Rd, Newport News, VA 23601For Sale By Owner
- $255,0004 bd2 ba1.8k sqft230 Longmeadow Dr, Newport News, VA 23601For SaleMLS ID #10650199, John McLaren. REIN Inc.
- $199,2523 bd2 ba1.2k sqft525 Chanticlar Ct, Newport News, VA 23608For SaleMLS ID #10647823, Gabriela Velasquez. REIN Inc.
- $209,9003 bd3 ba1.4k sqft416 Hustings Ln Unit F, Newport News, VA 23608For SaleMLS ID #10640893, Brian McGowan. REIN Inc.
- $169,9002 bd1 ba764 sqft14870 Warwick Blvd, Newport News, VA 23608For SaleMLS ID #10628245, Kyle Hause. REIN Inc.
- $235,0002 bd2 ba1.1k sqft625 Center Ave, Newport News, VA 23601For SaleMLS ID #10650492, Tanisha Facey. REIN Inc.
- $349,9004 bd2 ba1.4k sqft6 Montclare Pl, Newport News, VA 23606For SaleMLS ID #10636510, Michele Slowey. REIN Inc.
- $265,0003 bd2 ba1.3k sqft3717 Victoria Blvd, Hampton, VA 23669For SaleMLS ID #10650865, C Jazmyn Wimbush. REIN Inc.
- $347,9003 bd3 ba1.4k sqft54 George Ct, Hampton, VA 23663For SaleMLS ID #2622797, Pamela Debnam, Houwzer Inc. CVRMLS
- $250,0003 bd3 ba1.6k sqft1113 Palmerton Dr, Newport News, VA 23602For SaleMLS ID #10643843, Andy Esmiller. REIN Inc.
- $319,9003 bd2 ba1.2k sqft401 N 2nd St, Hampton, VA 23664For SaleMLS ID #10648465, Mina Wang. REIN Inc.
- $299,9003 bd2 ba1.6k sqft9 Pine Ln, Hampton, VA 23664For SaleMLS ID #10639078, Jacob Mauld. REIN Inc.
- $359,9003 bd3 ba1.7k sqft909 Willow Point, Newport News, VA 23602For SaleMLS ID #10643875, Lucas Brown. REIN Inc.
