Discover comfortable, easy-living in this delightful 3-bedroom, 2-bathroom ranch home. Perfectly designed for both relaxation and functionality this property offers the ideal blend of indoor and outdoor living space.Enjoy the convenience of single-story living with three well-proportioned bedrooms and two full bathrooms, providing comfort and privacy for everyone. Your vehicle will be protected from the elements with the attached one-car garage, which also offers extra space for storage or a workshop area.Step outside to discover a truly impressive backyard. Whether you envision a lush garden, a playground or a dedicated space for summer barbecues, this generous lot offers endless possibilities for outdoor enjoyment. Don't miss the opportunity to own this fantastic property-schedule your private showing today.
For sale
$330,000
361 Jonathan Ct, Newport News, VA 23608
3beds
1,487sqft
:
Get pre-qualified$2,147/mo
Single Family Residence
Built in 1971
-- sqft lot
$330,400 Zestimate®
$222/sqft
$-- HOA
What's special
Attached one-car garageGenerous lotTruly impressive backyardThree well-proportioned bedroomsSingle-story living
- 32 days |
- 326 |
- 13 |
Zillow last checked:
Listing updated:
Listed by:
Yalonda Whitfield,
Howard Hanna Real Estate Svcs. 757-595-8895
Source: REIN Inc.,MLS#: 10641110
Facts & features
Interior
Bedrooms & bathrooms
- Bedrooms: 3
- Bathrooms: 2
- Full bathrooms: 2
Rooms
- Room types: 1st Floor BR, 1st Floor Primary BR, Attic, PBR with Bath
Primary bedroom
- Level: First
Heating
- Natural Gas
Cooling
- Central Air
Appliances
- Included: Dishwasher, Electric Range, Refrigerator, Electric Water Heater
- Laundry: Dryer Hookup, Washer Hookup
Features
- Flooring: Ceramic Tile, Wood
- Basement: Crawl Space
- Number of fireplaces: 1
- Fireplace features: Wood Burning
Interior area
- Total interior livable area: 1,487 sqft
Property
Parking
- Total spaces: 1
- Parking features: Garage Att 1 Car, Driveway
- Attached garage spaces: 1
- Has uncovered spaces: Yes
Features
- Stories: 1
- Patio & porch: Porch
- Pool features: None
- Fencing: None
- Waterfront features: Not Waterfront
Details
- Parcel number: 107000245
- Zoning: R3
Construction
Type & style
- Home type: SingleFamily
- Architectural style: Ranch
- Property subtype: Single Family Residence
Materials
- Brick
- Roof: Composition
Condition
- New construction: No
- Year built: 1971
Utilities & green energy
- Sewer: City/County
- Water: City/County
Community & HOA
Community
- Subdivision: Beechwood
HOA
- Has HOA: No
Location
- Region: Newport News
Financial & listing details
- Price per square foot: $222/sqft
- Tax assessed value: $268,700
- Annual tax amount: $3,318
- Date on market: 6/23/2026
Estimated market value
$330,400
$314,000 - $347,000
$2,081/mo
Price history
Price history is unavailable.
Public tax history
| Year | Property taxes | Tax assessment |
|---|---|---|
| 2026 | $3,318 +11% | $268,700 +6.1% |
| 2025 | $2,989 +6% | $253,300 +6% |
| 2024 | $2,820 +11.6% | $239,000 +8.4% |
| 2022 | $2,527 +8.8% | $220,400 +13% |
| 2021 | $2,324 +3.6% | $195,100 +9.1% |
| 2020 | $2,244 +5.3% | $178,800 +5.5% |
| 2018 | $2,131 | $169,400 +2.7% |
| 2017 | $2,131 +2.6% | $165,000 +2.6% |
| 2016 | $2,077 -0.7% | $160,800 |
| 2015 | $2,091 | $160,800 |
| 2014 | $2,091 +7% | $160,800 |
| 2013 | $1,955 | $160,800 -9.5% |
| 2012 | $1,955 -5.5% | $177,700 -5.5% |
| 2011 | $2,069 -2.3% | $188,100 -2.3% |
| 2010 | $2,119 -6.5% | $192,600 -6.5% |
| 2009 | $2,266 -1.4% | $206,000 -1.4% |
| 2008 | $2,298 +2.9% | $208,900 +2.9% |
| 2007 | $2,233 +9.1% | $203,000 +19% |
| 2006 | $2,047 +18.9% | $170,600 +22.9% |
| 2005 | $1,721 +14.6% | $138,800 +17.3% |
| 2004 | $1,502 +7.9% | $118,300 +7.9% |
| 2003 | $1,392 +10.5% | $109,600 +10.5% |
| 2002 | $1,260 +2.4% | $99,200 |
| 2001 | $1,230 | $99,200 |
| 2000 | $1,230 | $99,200 |
Find assessor info on the county website
Monthly payment
Est. payment
Payment breakdown
Explore the cost of this home by adjusting the details. Changes won't be saved.Climate risks
Neighborhood: Denbigh-Warwick
Nearby schools
GreatSchools rating
- 2/10Horace H. Epes Elementary SchoolGrades: PK-5Distance: 0.2 mi
- 2/10Mary Passage Middle SchoolGrades: 6-8Distance: 1.1 mi
- 3/10Denbigh High SchoolGrades: 9-12Distance: 0.4 mi
Schools provided by the listing agent
- Elementary: Stoney Run Elementary
- Middle: Mary Passage Middle
- High: Denbigh
Source: REIN Inc.. This data may not be complete. We recommend contacting the local school district to confirm school assignments for this home.
- $347,9004 bd2 ba1.9k sqft363 Jonathan Ct, Newport News, VA 23608Off Market
- $355,8005 bd3 ba2k sqft359 Jonathan Ct, Newport News, VA 23608Off Market
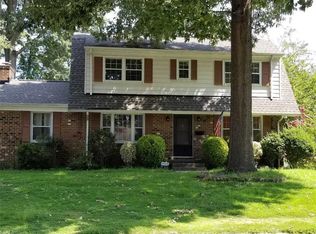
- $327,2003 bd2 ba1.9k sqft362 Paulette Dr, Newport News, VA 23608Off Market
- $355,0004 bd3 ba1.6k sqft364 Paulette Dr, Newport News, VA 23608Off Market
- $378,3003 bd2 ba2.5k sqft358 Paulette Dr, Newport News, VA 23608Off Market
- $292,5004 bd2 ba1.6k sqft365 Jonathan Ct, Newport News, VA 23608Off Market
- $355,3004 bd2 ba1.8k sqft357 Jonathan Ct, Newport News, VA 23608Off Market
- $369,0004 bd3 ba1.8k sqft360 Jonathan Ct, Newport News, VA 23608Sold
A local agent can set up tours, give advice and negotiate with sellers.
Similar homes
- $350,0003 bd4 ba1.5k sqft6 Snidow Blvd, Newport News, VA 23608For Sale
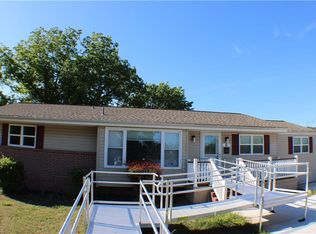 MLS ID #10635333, Bob Gray. REIN Inc.
 - $385,0004 bd3 ba2k sqft714 Mainsail Dr, Newport News, VA 23608For Sale
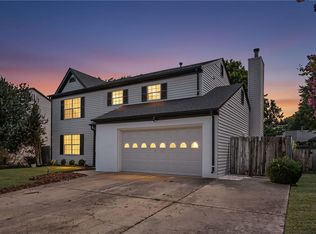 MLS ID #10645054, Tiffany Pommells. REIN Inc.
 - $419,5004 bd3 ba1.6k sqft2 Richland Dr, Newport News, VA 23608For Sale
 MLS ID #10642788, Herbert Morewitz. REIN Inc.
 - $274,9003 bd1 ba984 sqft44 Normandy Ln, Newport News, VA 23606For Sale
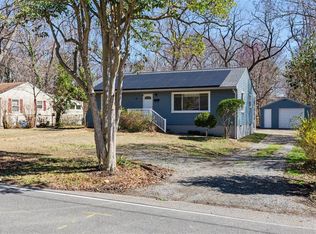 MLS ID #10645897, Kyle Hause. REIN Inc.
 - $309,9003 bd2 ba1.1k sqft19 Bird Ln, Newport News, VA 23601For SaleMLS ID #10644567, Kyle Hause. REIN Inc.
- $349,9004 bd2 ba1.4k sqft6 Montclare Pl, Newport News, VA 23606For SaleMLS ID #10636510, Michele Slowey. REIN Inc.
- $359,9003 bd3 ba1.7k sqft909 Willow Point, Newport News, VA 23602For SaleMLS ID #10643875, Lucas Brown. REIN Inc.
- $395,0003 bd3 ba2.2k sqft942 Lowry Pl, Newport News, VA 23608For SaleMLS ID #10643643, Linda Smith. REIN Inc.
- $354,9003 bd3 ba1.7k sqft505 Catalpa Dr, Newport News, VA 23601For SaleMLS ID #10645030, Kyle Hause. REIN Inc.
- $349,9003 bd2 ba1.7k sqft301 Woodroof Rd, Newport News, VA 23606For SaleMLS ID #10632873, Herbert Morewitz. REIN Inc.
- $319,9003 bd2 ba1.3k sqft17 Gay Dr, Newport News, VA 23606For SaleMLS ID #10635244, Kyle Hause. REIN Inc.
- $289,9003 bd1 ba953 sqft120 Schooner Dr, Newport News, VA 23602For SaleMLS ID #10628281, Kyle Hause. REIN Inc.
- $--3 bd1 ba1.3k sqft14263 Benns Church Blvd, Smithfield, VA 23430AuctionAuction.com 1
- $325,0003 bd2 ba1.8k sqft913 Jackson Dr, Williamsburg, VA 23185For SaleMLS ID #10644817, Jamie Shannon. REIN Inc.
- $289,0003 bd1 ba1.8k sqft6002 Potomac Ave, Hampton, VA 23605For SaleMLS ID #10645655, Christopher Kostyrka. REIN Inc.
- $292,5003 bd2 ba1.1k sqft108 Parker Ave, Newport News, VA 23606For SaleMLS ID #10632336, Susan Jenkins. REIN Inc.
- $315,0003 bd1 ba1.6k sqft121 Settlers Landing Rd, Hampton, VA 23669For SaleMLS ID #10643162, Rashon McMullin. REIN Inc.
- $325,0004 bd2 ba1.5k sqft158 Saunders Rd, Hampton, VA 23666For SaleMLS ID #10642024, Aaron Britt. REIN Inc.
- $330,0003 bd2 ba1.5k sqft133 Wichita Ln, Williamsburg, VA 23188For SaleMLS ID #10644304, Ben Munson. REIN Inc.
- $270,0003 bd2 ba1k sqft110 Londonshire Ter, Hampton, VA 23666For SaleMLS ID #10645172, Susan Jenkins. REIN Inc.
