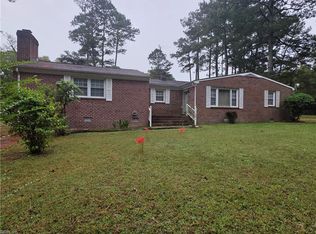
Welcome home to this 4 bedroom ranch on approximately on third of an acre, in an established neighborhood, in the desirable York County school district. Offering nearly 1500 sq fee, this well maintained home offers a flexible floor plan with an open kitchen, living room, den and a back porch. The spacious yard offers room for outdoor entertaining, gardening or play! A creek runs through the far end of back yard. Convenient to I64, shopping, dining, military establishments & Historic Yorktown!
Under contract
$349,000
105 Riverside Dr, Yorktown, VA 23692
4beds
1,479sqft
Single Family Residence
Built in 1970
0.35 Acres Lot
$348,900 Zestimate®
$236/sqft
$-- HOA
What's special
Flexible floor planSpacious yardGardening or playRoom for outdoor entertainingOpen kitchenBack porch
- 31 days
- 1,327
- 73
Likely to sell faster than
Zillow last checked:
Listing updated:
Listed by:
Jill Williams,
AMW Real Estate Inc 757-806-5906
Source: REIN Inc.,MLS#: 10657047
Facts & features
Interior
Bedrooms & bathrooms
- Bedrooms: 4
- Bathrooms: 2
- Full bathrooms: 1
- 1/2 bathrooms: 1
Rooms
- Room types: 1st Floor BR, Attic, Breakfast Area
Heating
- Forced Air, Natural Gas
Cooling
- Central Air
Appliances
- Included: Dryer, Electric Range, Refrigerator, Washer, Gas Water Heater
- Laundry: Dryer Hookup, Washer Hookup
Features
- Ceiling Fan(s)
- Flooring: Carpet, Vinyl
- Basement: Crawl Space
- Attic: Scuttle
- Has fireplace: No
Interior area
- Total interior livable area: 1,479 sqft
Property
Parking
- Parking features: Carport, Covered, Multi Car, Driveway
- Has carport: Yes
- Has uncovered spaces: Yes
Features
- Levels: One
- Stories: 1
- Patio & porch: Screened Porch
- Pool features: None
- Fencing: None
- Has view: Yes
- View description: Trees/Woods
- Waterfront features: Stream
Lot
- Size: 0.35 Acres
- Features: Wooded
Details
- Parcel number: T05a11413748
- Zoning: RR
Construction
Type & style
- Home type: SingleFamily
- Architectural style: Ranch
- Property subtype: Single Family Residence
Materials
- Brick, Wood Siding
- Roof: Asphalt Shingle
Condition
- New construction: No
- Year built: 1970
Utilities & green energy
- Sewer: City/County
- Water: City/County
- Utilities for property: Cable Hookup
Community & HOA
Community
- Subdivision: All Others Area 112
HOA
- Has HOA: No
Location
- Region: Yorktown
Financial & listing details
- Price per square foot: $236/sqft
- Tax assessed value: $290,100
- Annual tax amount: $2,635
- Date on market: 10/8/2026
Estimated market value
$348,900
$331,000 - $366,000
$2,499/mo
Price history
Price history is unavailable.
Public tax history
| Year | Property taxes | Tax assessment |
|---|---|---|
| 2025 | $2,263 +5.4% | $290,100 |
| 2024 | $2,147 +5.1% | $290,100 +9.3% |
| 2023 | $2,043 -1.3% | $265,300 |
| 2022 | $2,069 +10.8% | $265,300 +12.9% |
| 2021 | $1,868 | $235,000 |
| 2020 | $1,868 | $235,000 |
| 2019 | $1,868 | $235,000 |
| 2018 | $1,868 | $235,000 -2.2% |
| 2017 | -- | $240,200 |
| 2016 | -- | $240,200 +3.8% |
| 2015 | -- | $231,400 |
| 2014 | -- | $231,400 -4.1% |
| 2013 | -- | $241,300 |
| 2012 | -- | $241,300 -0.6% |
| 2011 | -- | $242,700 |
| 2010 | -- | $242,700 -1.7% |
| 2009 | -- | $247,000 |
| 2008 | -- | $247,000 +10.7% |
| 2007 | -- | $223,200 |
| 2006 | -- | $223,200 +55.6% |
| 2005 | -- | $143,400 |
| 2004 | -- | $143,400 |
| 2003 | -- | -- |
| 2002 | -- | -- |
| 2001 | -- | -- |
Find assessor info on the county website
Monthly payment
Est. payment
Payment breakdown
Explore the cost of this home by adjusting the details. Changes won't be saved.Climate risks
Neighborhood: 23692
Nearby schools
Schools provided by the listing agent
- Elementary: Grafton Bethel Elementary
- Middle: Grafton Middle
- High: Grafton
Source: REIN Inc.. This data may not be complete. We recommend contacting the local school district to confirm school assignments for this home.

Similar homes
- $399,9003 bd3 ba1.6k sqft104 Bell Hill Dr, Yorktown, VA 23692For Sale
 MLS ID #10650514, Kyle Hause. REIN Inc.
- $350,0003 bd3 ba1.8k sqft101 Giles Ln, Yorktown, VA 23690For Sale
 MLS ID #10656648, Mintree Brown. REIN Inc.
- $--3 bd3 ba1.9k sqft540 Reddick Rd, Newport News, VA 23608Auction
 Auction.com 4
- $--3 bd1 ba1.6k sqft903 South Ave, Newport News, VA 23605Auction
 ServiceLink Auction
