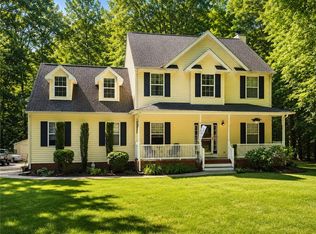
This home is located on a cul-de-sac, Large eat in kitchen with granite countertops and tile backsplash, large island and breakfast bar. Family room has electric fireplace and open to the kitchen. Huge master bedroom with tray ceilings, walk in closet and bath with double vanities. Several public boat landings and public beach close by. Located near the Coleman Bridge.
For sale
Price cut: $10K (7/1)
$450,000
8179 Gentil Ct, Hayes, VA 23072
3beds
2,461sqft
:
Get pre-qualified$2,675/mo
Single Family Residence
Built in 2012
10,018 Square Feet Lot
$-- Zestimate®
$183/sqft
$-- HOA
What's special
- 38 days |
- 374 |
- 6 |
Zillow last checked:
Listing updated:
Listed by:
Evelyn Wilby,
Reliance Realty Inc. 757-873-3366
Source: REIN Inc.,MLS#: 10639856
Facts & features
Interior
Bedrooms & bathrooms
- Bedrooms: 3
- Bathrooms: 3
- Full bathrooms: 2
- 1/2 bathrooms: 1
Heating
- Electric, Heat Pump
Cooling
- Central Air, Zoned
Appliances
- Included: Dishwasher, Disposal, Electric Water Heater
- Laundry: Dryer Hookup, Washer Hookup
Features
- Flooring: Carpet, Ceramic Tile, Wood
- Basement: Crawl Space
- Number of fireplaces: 1
Interior area
- Total interior livable area: 2,461 sqft
Property
Parking
- Total spaces: 2
- Parking features: Garage Att 2 Car, 2 Space
- Attached garage spaces: 2
Features
- Stories: 2
- Pool features: None
- Fencing: Back Yard,Wood,Fenced
- Waterfront features: Not Waterfront
Lot
- Size: 10,018 Square Feet
Details
- Parcel number: 42299
- Zoning: SF-1
- Special conditions: Third Party Approval
Construction
Type & style
- Home type: SingleFamily
- Architectural style: Traditional
- Property subtype: Single Family Residence
Materials
- Vinyl Siding
- Roof: Asphalt Shingle
Condition
- New construction: No
- Year built: 2012
Utilities & green energy
- Sewer: City/County
- Water: City/County
Community & HOA
Community
- Subdivision: Beckwith Farms
HOA
- Has HOA: No
Location
- Region: Hayes
Financial & listing details
- Price per square foot: $183/sqft
- Tax assessed value: $370,120
- Annual tax amount: $1,877
- Date on market: 6/15/2026
Estimated market value
Not available
Estimated sales range
Not available
$2,631/mo
Price history
Price history is unavailable.
Public tax history
| Year | Property taxes | Tax assessment |
|---|---|---|
| 2025 | $2,310 +5.2% | $370,120 |
| 2024 | $2,195 | $370,120 |
| 2023 | $2,195 +11.1% | $370,120 +37.7% |
| 2022 | $1,975 +4.9% | $268,750 +0.6% |
| 2021 | $1,884 +0.4% | $267,190 +0.4% |
| 2018 | $1,877 | $266,240 |
| 2017 | $1,877 +5.1% | $266,240 +5.1% |
| 2016 | $1,786 | $253,320 -11.7% |
| 2015 | $1,786 +2.2% | $287,000 |
| 2014 | $1,748 | $287,000 |
| 2013 | -- | $287,000 +474% |
| 2012 | -- | $50,000 |
| 2011 | -- | $50,000 |
| 2010 | -- | $50,000 -9.1% |
| 2009 | -- | $55,000 |
| 2008 | -- | $55,000 |
Find assessor info on the county website
Monthly payment
Est. payment
Payment breakdown
Explore the cost of this home by adjusting the details. Changes won't be saved.Climate risks
Neighborhood: 23072
Nearby schools
GreatSchools rating
- 8/10Achilles Elementary SchoolGrades: PK-5Distance: 2 mi
- 7/10Page MiddleGrades: 6-8Distance: 7 mi
- 6/10Gloucester High SchoolGrades: 9-12Distance: 8.3 mi
Schools provided by the listing agent
- Elementary: Achilles Elementary
- Middle: Peasley Middle
- High: Gloucester
Source: REIN Inc.. This data may not be complete. We recommend contacting the local school district to confirm school assignments for this home.
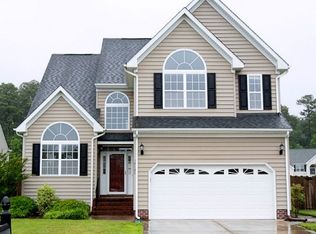
- $496,0004 bd3 ba2.5k sqft8183 Gentil Ct, Hayes, VA 23072Off Market
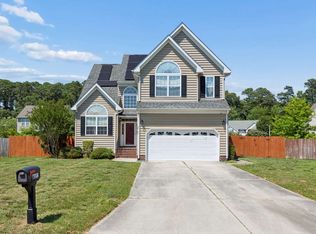
- $459,1004 bd3 ba2.5k sqft8183 Gentil Ct, Hayes, VA 23072Off Market
- $471,3004 bd3 ba2.5k sqft8167 Gentil Ct, Hayes, VA 23072Off Market
- $406,9003 bd3 ba1.8k sqft8190 Ruddock Pl, Hayes, VA 23072Off Market
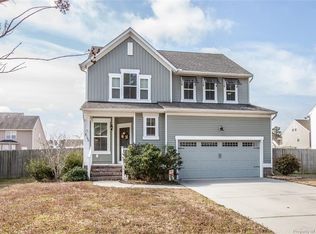
- $470,0005 bd3 ba2.6k sqft8198 Ruddock Pl, Hayes, VA 23072Coming Soon
- $469,1004 bd3 ba2.5k sqft8182 Ruddock Pl, Hayes, VA 23072Off Market
- $520,3005 bd3 ba2.6k sqft8178 Gentil Ct, Hayes, VA 23072Off Market
- $446,2004 bd2 ba2k sqft8187 Gentil Ct, Hayes, VA 23072Off Market
A local agent can set up tours, give advice and negotiate with sellers.
Similar homes
- $529,9003 bd3 ba1.7k sqft8335 Little England Rd, Hayes, VA 23072For Sale
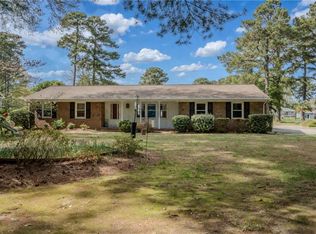 MLS ID #10622821, Ira Millen. REIN Inc.
 - $415,0004 bd2 ba2.5k sqft5494 T C Walker Rd, Gloucester, VA 23061For Sale
 MLS ID #10642855, Victoria Jenkins. REIN Inc.
 - $455,0004 bd3 ba2.4k sqft8077 Founders Mill Way, Gloucester, VA 23061For Sale
 MLS ID #10631902, Jason Colley. REIN Inc.
 - $330,0002 bd2 ba1.5k sqft2391 River Club Way, Hayes, VA 23072For Sale
 MLS ID #10627666, Cheryl Hawkins. REIN Inc.
 - $493,9904 bd3 ba2.1k sqft101 Warehouse Crse, Yorktown, VA 23692For SaleMLS ID #10642041, Monique Claytor. REIN Inc.
- $475,0003 bd3 ba2k sqft8811 Chipsin Path, Gloucester, VA 23061For SaleMLS ID #10640411, Shari Rocks. REIN Inc.
- $395,0003 bd3 ba2.2k sqft942 Lowry Pl, Newport News, VA 23608For SaleMLS ID #10643643, Linda Smith. REIN Inc.
- $289,0002 bd3 ba1.4k sqft1850 Dockside Dr, Hayes, VA 23072For SaleMLS ID #10640888, Amy McLeod. REIN Inc.
- $450,0005 bd4 ba2.5k sqft108 Montrose Dr, Hampton, VA 23666For SaleMLS ID #10641773, Earl Forrest. REIN Inc.
- $419,5004 bd3 ba1.6k sqft2 Richland Dr, Newport News, VA 23608For SaleMLS ID #10642788, Herbert Morewitz. REIN Inc.
- $448,0004 bd3 ba2.5k sqft10 C C Spaulding Dr, Hampton, VA 23666For SaleMLS ID #10639399, Sherry Menard. REIN Inc.
- $449,9004 bd3 ba2.6k sqft828 Essex Park Dr, Hampton, VA 23669For SaleMLS ID #10630698, Jill Williams. REIN Inc.
- $413,0003 bd2 ba2.1k sqft264 James River Dr, Newport News, VA 23601For SaleMLS ID #10642816, Thomas Aman. REIN Inc.
- $525,0003 bd3 ba2.3k sqft7953 Founders Mill Way, Gloucester, VA 23061For SaleMLS ID #10640709, Jamison Lewis. REIN Inc.
- $585,0005 bd3 ba2.6k sqft101 Middlewood Ln, Yorktown, VA 23692For SaleMLS ID #10645201, Candice Bryceland. REIN Inc.
- $499,9004 bd3 ba2.5k sqft303 Cheeseman Rd, Williamsburg, VA 23185For SaleMLS ID #10643375, Daniel Patton. REIN Inc.
- $457,9004 bd3 ba2.3k sqft148 Messick Rd, Poquoson, VA 23662For SaleMLS ID #10644078, Kevin Pall. REIN Inc.
- $445,0004 bd3 ba2.5k sqft54 Locksley Dr, Hampton, VA 23666For SaleMLS ID #10637466, Chandra Patterson. REIN Inc.
- $475,0004 bd4 ba2.6k sqft200 Benthall Rd, Hampton, VA 23664For SaleMLS ID #10643851, Oxana Prikhodko. REIN Inc.
- $359,9004 bd3 ba1.9k sqft103 Summerglen Rdg, Newport News, VA 23602For SaleMLS ID #10645406, Deb Pearson. REIN Inc.
