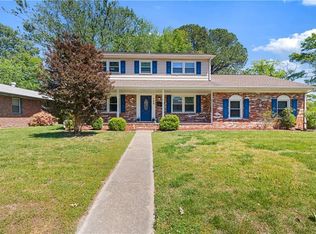
Spacious and bright Colonial on corner cul-de-sac lot with long covered front porch with water views! New roof in 2019, big bonus room over two car garage with views of Back River across the street! Granite counter tops and stainless appliances. Wood floors and NEW LVP. Lots of chair rail and crown molding. Screened porch/Sun porch off family room. Flex room downstairs and bonus room over garage that can be accessed from main hallway stairs or 2nd stairway off kitchen. Fenced back yard with mini soccer field! Welcome Home!
Under contract
Price cut: $20K (7/21)
$449,900
828 Essex Park Dr, Hampton, VA 23669
4beds
2,675sqft
Single Family Residence
Built in 1996
0.28 Acres Lot
$447,000 Zestimate®
$168/sqft
$-- HOA
What's special
New lvpStainless appliancesGranite counter topsWood floorsFlex room downstairsCorner cul-de-sac lot
- 133 days
- 586
- 64
Zillow last checked:
Listing updated:
Listed by:
Jill Williams,
AMW Real Estate Inc 757-806-5906
Source: REIN Inc.,MLS#: 10630698
Facts & features
Interior
Bedrooms & bathrooms
- Bedrooms: 4
- Bathrooms: 3
- Full bathrooms: 2
- 1/2 bathrooms: 1
Rooms
- Room types: Attic, Breakfast Area, Fin. Rm Over Gar, Loft, PBR with Bath, Sun Room, Utility Closet
Heating
- Forced Air, Heat Pump, Natural Gas, Zoned
Cooling
- Heat Pump
Appliances
- Included: Dishwasher, Disposal, Microwave, Gas Range, Water Softener, Gas Water Heater
- Laundry: Dryer Hookup, Washer Hookup
Features
- Cathedral Ceiling(s), Primary Sink-Double, Walk-In Closet(s), Ceiling Fan(s), Entrance Foyer, Pantry
- Flooring: Carpet, Ceramic Tile, Laminate/LVP
- Windows: Window Treatments
- Basement: Crawl Space
- Attic: Pull Down Stairs
- Number of fireplaces: 1
- Fireplace features: Fireplace Gas-natural
Interior area
- Total interior livable area: 2,675 sqft
Property
Parking
- Total spaces: 2
- Parking features: Garage Att 2 Car, 2 Space, Multi Car, Driveway, Garage Door Opener
- Attached garage spaces: 2
- Has uncovered spaces: Yes
Features
- Levels: Two
- Stories: 2
- Patio & porch: Deck, Patio, Screened Porch
- Pool features: None
- Fencing: Back Yard,Wood,Fenced
- Has view: Yes
- View description: River, Water
- Has water view: Yes
- Water view: River,Water
- Waterfront features: Not Waterfront
Lot
- Size: 0.28 Acres
- Features: Cul-De-Sac
Details
- Parcel number: 9001117
- Zoning: R13
- Other equipment: Attic Fan
Construction
Type & style
- Home type: SingleFamily
- Architectural style: Colonial
- Property subtype: Single Family Residence
Materials
- Vinyl Siding
- Roof: Asphalt Shingle
Condition
- New construction: No
- Year built: 1996
Utilities & green energy
- Sewer: City/County
- Water: City/County
- Utilities for property: Cable Hookup
Community & HOA
Community
- Security: Security System
- Subdivision: Foxhill Meadows
HOA
- Has HOA: No
Location
- Region: Hampton
Financial & listing details
- Price per square foot: $168/sqft
- Tax assessed value: $393,700
- Annual tax amount: $3,850
- Date on market: 4/20/2026
Estimated market value
$447,000
$425,000 - $469,000
$2,863/mo
Price history
Price history is unavailable.
Public tax history
| Year | Property taxes | Tax assessment |
|---|---|---|
| 2025 | $4,594 +1.8% | $393,700 +2.7% |
| 2024 | $4,515 +4.1% | $383,400 +6.9% |
| 2023 | $4,336 +3.3% | $358,500 +8.6% |
| 2022 | $4,198 +13.7% | $330,000 +8% |
| 2021 | $3,691 | $305,500 +5.7% |
| 2020 | $3,691 | $289,100 |
| 2019 | $3,691 +8.3% | $289,100 +8.2% |
| 2018 | $3,408 | $267,300 |
| 2017 | $3,408 | -- |
| 2016 | $3,408 | -- |
| 2015 | $3,408 | -- |
| 2014 | $3,408 | $267,300 |
| 2013 | -- | -- |
| 2012 | -- | -- |
| 2011 | -- | -- |
| 2010 | -- | -- |
| 2009 | -- | -- |
| 2008 | -- | -- |
| 2007 | -- | -- |
| 2006 | -- | -- |
| 2005 | -- | -- |
| 2004 | -- | -- |
| 2003 | -- | -- |
| 2002 | -- | $178,700 +2.6% |
| 2001 | -- | $174,100 |
Find assessor info on the county website
Monthly payment
Est. payment
Payment breakdown
Explore the cost of this home by adjusting the details. Changes won't be saved.Climate risks
Neighborhood: Foxhill
Nearby schools
Schools provided by the listing agent
- Elementary: Phillips Elementary
- Middle: Benjamin Syms Middle
- High: Kecoughtan
Source: REIN Inc.. This data may not be complete. We recommend contacting the local school district to confirm school assignments for this home.
Similar homes
- $400,0003 bd2 ba2k sqft6 Bounty Cir, Hampton, VA 23669For Sale
 MLS ID #10646510, Tara Reichardt. REIN Inc.
 - $470,0004 bd3 ba2.7k sqft217 Benthall Rd, Hampton, VA 23664For Sale
 MLS ID #10642857, Kimberly Hill. REIN Inc.
 - $417,0004 bd3 ba2.5k sqft100 Horseshoe Lndg, Hampton, VA 23669For Sale
 MLS ID #10631094, Jerica Teal. REIN Inc.
 - $457,0004 bd3 ba2.6k sqft1031 High Dunes Quay APT 103, Hampton, VA 23664For Sale
 MLS ID #10643634, Kara Haney. REIN Inc.
