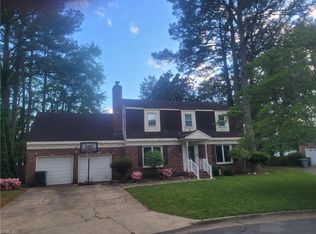
This 5 Bedroom, 2.5 bathrooms should be first on your list. Eat-in kitchen with bar seating, open to great room. Formal dining room leads to formal living room. Granite countertops with stainless steel appliances in kitchen. ALL Bedrooms upstairs can fit a King size bed. LARGE master bedroom with dual sinks, jetted tub, MASSIVE walk-in closet. Cul-de-sac area, extended driveway space. $5,000 appliance credit towards refrigerator, stove, and/or microwave. Brand new roof credit with full price offers.
For sale
$495,000
11 Bohnert Dr, Hampton, VA 23666
5beds
3,000sqft
Single Family Residence
Built in 2005
-- sqft lot
$494,900 Zestimate®
$165/sqft
$-- HOA
What's special
Large master bedroomGranite countertopsExtended driveway spaceCul-de-sac areaFormal dining roomOpen to great roomJetted tub
- 40 days
- 203
- 3
Zillow last checked:
Listing updated:
Listed by:
Jasmine Black,
COVA Home Realty 757-287-9695
Source: REIN Inc.,MLS#: 10650690
Facts & features
Interior
Bedrooms & bathrooms
- Bedrooms: 5
- Bathrooms: 3
- Full bathrooms: 2
- 1/2 bathrooms: 1
Rooms
- Room types: Breakfast Area, Loft, PBR with Bath
Heating
- Heat Pump
Cooling
- Central Air
Appliances
- Included: Dishwasher, Microwave, Range, Refrigerator, Electric Water Heater
- Laundry: Dryer Hookup, Washer Hookup
Features
- Primary Sink-Double, Walk-In Closet(s), Ceiling Fan(s), Entrance Foyer, Pantry
- Flooring: Carpet
- Number of fireplaces: 1
- Fireplace features: Wood Burning
- Common walls with other units/homes: No Common Walls
Interior area
- Total interior livable area: 3,000 sqft
Property
Parking
- Total spaces: 2
- Parking features: Garage Att 2 Car
- Attached garage spaces: 2
Features
- Stories: 2
- Patio & porch: Deck
- Pool features: None
- Fencing: Back Yard,Privacy,Fenced
- Has view: Yes
- View description: City
- Waterfront features: Not Waterfront
Lot
- Features: Cul-De-Sac
Details
- Parcel number: 13000952
- Zoning: R13
- Special conditions: Third Party Approval
Construction
Type & style
- Home type: SingleFamily
- Architectural style: Traditional
- Property subtype: Single Family Residence
Materials
- Vinyl Siding
- Foundation: Slab
- Roof: Asphalt Shingle
Condition
- New construction: No
- Year built: 2005
Utilities & green energy
- Sewer: City/County
- Water: City/County
Community & HOA
Community
- Subdivision: All Others Area 103
HOA
- Has HOA: No
Location
- Region: Hampton
Financial & listing details
- Price per square foot: $165/sqft
- Tax assessed value: $453,600
- Annual tax amount: $4,000
- Date on market: 8/24/2026
Estimated market value
$494,900
$470,000 - $520,000
$3,458/mo
Price history
Price history is unavailable.
Public tax history
| Year | Property taxes | Tax assessment |
|---|---|---|
| 2025 | $5,277 +0.4% | $453,600 +1.3% |
| 2024 | $5,257 +8.3% | $447,900 +11.3% |
| 2023 | $4,853 +12% | $402,300 +18% |
| 2022 | $4,334 +1.2% | $341,000 +1.4% |
| 2021 | $4,285 | $336,300 -0.2% |
| 2020 | $4,285 | $337,000 |
| 2019 | $4,285 +3.3% | $337,000 +3.1% |
| 2018 | $4,149 | $327,000 |
| 2017 | $4,149 | -- |
| 2016 | $4,149 +12.1% | -- |
| 2015 | $3,703 | -- |
| 2014 | $3,703 | $355,600 |
| 2013 | -- | -- |
| 2012 | -- | -- |
| 2011 | -- | -- |
| 2010 | -- | -- |
| 2009 | -- | -- |
| 2008 | -- | -- |
| 2007 | -- | -- |
| 2006 | -- | -- |
| 2005 | -- | -- |
Find assessor info on the county website
Monthly payment
Est. payment
Payment breakdown
Explore the cost of this home by adjusting the details. Changes won't be saved.Climate risks
Neighborhood: Mercury Central
Nearby schools
Schools provided by the listing agent
- Elementary: Paul Burbank Elementary
- Middle: C. Alton Lindsay Middle
- High: Hampton
Source: REIN Inc.. This data may not be complete. We recommend contacting the local school district to confirm school assignments for this home.
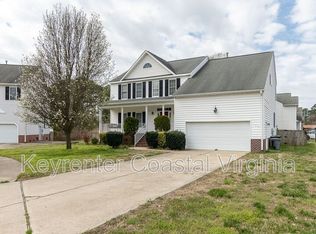
Similar homes
- $524,5005 bd4 ba3.4k sqft1 Carrington Ct, Hampton, VA 23666For Sale
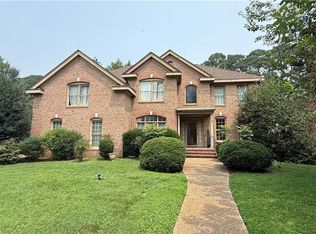 MLS ID #10645367, Joseph Trahan. REIN Inc.
 - $419,0004 bd3 ba2.5k sqft10 C C Spaulding Dr, Hampton, VA 23666For Sale
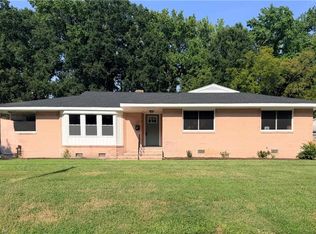 MLS ID #10649830, Sherry Menard. REIN Inc.
 - $430,0005 bd4 ba2.7k sqft72 Apollo Dr, Hampton, VA 23669For Sale
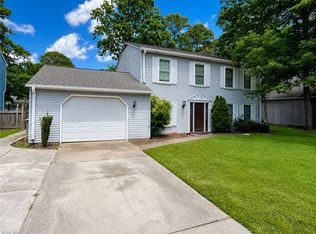 MLS ID #10650891, Susan Jenkins. REIN Inc.
 - $369,9004 bd3 ba2.3k sqft5 Wentworth Pl, Hampton, VA 23666For Sale
 MLS ID #10632658, Tyrone Simons. REIN Inc.
