Beautifully updated and move-in ready! Recent improvements include whole-home siding, new roof, windows, exterior sliding doors, carpet, flooring, upper & lower decking, and complete interior painting. Kitchen features newer KitchenAid range/cooktop and dishwasher. Also includes newer GE refrigerator, washer & dryer, refreshed landscaping, tree removal, and chimney inspection/cleaning. Major improvements are already complete. Come see all there is to offer!
For sale
$437,500
315 Riversedge Dr, Hampton, VA 23669
4beds
2,231sqft
Single Family Residence
Built in 1979
6,534 Square Feet Lot
$437,100 Zestimate®
$196/sqft
$-- HOA
What's special
Whole-home sidingRefreshed landscapingComplete interior paintingExterior sliding doorsNew roofNewer ge refrigeratorUpper and lower decking
- 49 days
- 368
- 21
Zillow last checked:
Listing updated:
Listed by:
Liz Conner,
Verian Realty 757-937-8358
Source: REIN Inc.,MLS#: 10650619
Facts & features
Interior
Bedrooms & bathrooms
- Bedrooms: 4
- Bathrooms: 3
- Full bathrooms: 2
- 1/2 bathrooms: 1
Rooms
- Room types: Attic, PBR with Bath
Heating
- Electric
Cooling
- Central Air
Appliances
- Included: Dishwasher, Disposal, Dryer, Electric Range, Refrigerator, Washer, Electric Water Heater
Features
- Ceiling Fan(s)
- Flooring: Carpet, Laminate/LVP
- Basement: Crawl Space
- Has fireplace: No
Interior area
- Total interior livable area: 2,231 sqft
Property
Parking
- Total spaces: 2
- Parking features: Garage Att 2 Car
- Attached garage spaces: 2
Features
- Stories: 2
- Patio & porch: Patio, Porch
- Exterior features: Balcony
- Pool features: None
- Fencing: None
- On waterfront: Yes
- Waterfront features: River Front
Lot
- Size: 6,534 Square Feet
- Features: Cul-De-Sac
Details
- Parcel number: 12000154
- Zoning: R11
Construction
Type & style
- Home type: SingleFamily
- Architectural style: Colonial
- Property subtype: Single Family Residence
Materials
- Vinyl Siding
- Roof: Asphalt Shingle
Condition
- New construction: No
- Year built: 1979
Utilities & green energy
- Sewer: City/County
- Water: City/County
Community & HOA
Community
- Subdivision: Hampton Shores
HOA
- Has HOA: No
Location
- Region: Hampton
Financial & listing details
- Price per square foot: $196/sqft
- Tax assessed value: $364,600
- Annual tax amount: $4,389
- Date on market: 8/24/2026
Estimated market value
$437,100
$415,000 - $459,000
$2,781/mo
Price history
Price history is unavailable.
Public tax history
| Year | Property taxes | Tax assessment |
|---|---|---|
| 2025 | $4,262 +0.4% | $364,600 +1.3% |
| 2024 | $4,245 +12.1% | $359,900 +15.4% |
| 2023 | $3,788 +8.2% | $312,000 +14% |
| 2022 | $3,500 +0.5% | $273,700 -0.4% |
| 2021 | $3,481 | $274,900 +1% |
| 2020 | $3,481 | $272,200 |
| 2019 | $3,481 +0.3% | $272,200 |
| 2018 | $3,469 | $272,200 |
| 2017 | $3,469 | -- |
| 2016 | $3,469 -2.1% | -- |
| 2015 | $3,544 | -- |
| 2014 | $3,544 | $291,900 |
| 2013 | -- | -- |
| 2012 | -- | -- |
| 2011 | -- | -- |
| 2010 | -- | -- |
| 2009 | -- | -- |
| 2008 | -- | -- |
| 2007 | -- | -- |
| 2006 | -- | -- |
| 2005 | -- | -- |
| 2004 | -- | -- |
| 2003 | -- | -- |
| 2002 | -- | $164,500 +9% |
| 2001 | -- | $150,900 |
Find assessor info on the county website
Monthly payment
Est. payment
Payment breakdown
Explore the cost of this home by adjusting the details. Changes won't be saved.Climate risks
Neighborhood: Phoebus
Nearby schools
Schools provided by the listing agent
- Elementary: Francis Asbury Elementary
- Middle: Benjamin Syms Middle
- High: Kecoughtan
Source: REIN Inc.. This data may not be complete. We recommend contacting the local school district to confirm school assignments for this home.
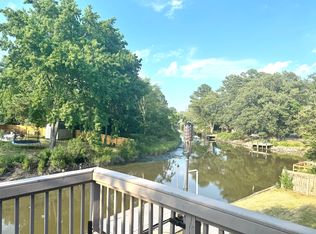
Similar homes
- $369,0003 bd3 ba1.8k sqft1330 Coral Pl, Hampton, VA 23669For Sale
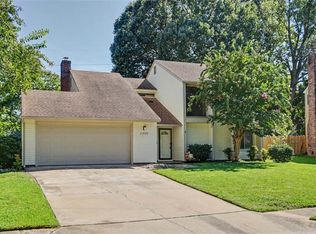 MLS ID #10652572, Denise Leming. REIN Inc.
 - $450,0004 bd3 ba2.3k sqft15 Ruth Cir, Hampton, VA 23666For Sale
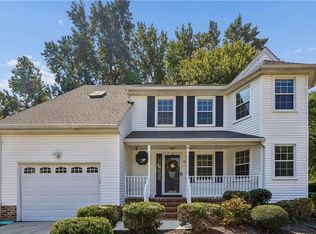 MLS ID #10653436, Bonita Hunter. REIN Inc.
 - $599,5004 bd3 ba2.7k sqft203 Skipper Ct, Hampton, VA 23669For Sale
 MLS ID #10642309, Soo Paik. REIN Inc.
 - $280,0004 bd3 ba1.5k sqft304 Woodland Rd, Hampton, VA 23669For Sale
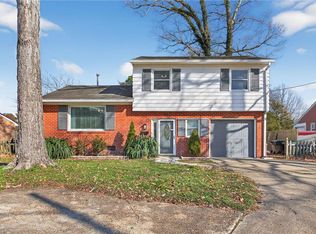 MLS ID #10618289, Joseph McAvoy. REIN Inc.
