Welcome to 403 Gaines Way, a beautifully renovated home tucked away on a cul-de-sac in Yorktown’s sought-after Grafton area. Offering approximately 2465 square feet, this spacious two-story home features 4 bedrooms, 2.5 baths, and an inviting floor plan designed for both everyday living and entertaining. Recent improvements include new kitchen cabinetry, new carpet, new luxury vinyl plank flooring, new light fixtures, newer HVAC, newer roof, newer windows and many additional updates throughout. The main level offers generously sized rooms, including a formal living room, formal dining room, breakfast area, and a comfortable family room centered around a fireplace. Just beyond the family room, the screened porch provides a wonderful place to relax, entertain, or enjoy the peaceful backyard. Upstairs, you’ll find four spacious bedrooms, including the primary suite, with plenty of room for family, guests, or a home office. Set on a large lot with a spacious yard, a cul-de-sac location.
For sale
$535,000
403 Gaines Way, Yorktown, VA 23692
4beds
2,465sqft
Single Family Residence
Built in 1990
0.45 Acres Lot
$532,800 Zestimate®
$217/sqft
$-- HOA
What's special
New carpetCul-de-sac locationPeaceful backyardGenerously sized roomsScreened porchBreakfast areaNewer windows
- 3 days
- 558
- 76
Likely to sell faster than
Zillow last checked:
Listing updated:
Listed by:
Sherry Chow,
The Steele Grp Sotheby's Intl 804-282-3136
Source: REIN Inc.,MLS#: 10656301
Facts & features
Interior
Bedrooms & bathrooms
- Bedrooms: 4
- Bathrooms: 3
- Full bathrooms: 2
- 1/2 bathrooms: 1
Rooms
- Room types: Attic, Breakfast Area, Sun Room
Primary bedroom
- Level: Second
Bedroom
- Level: Second
Full bathroom
- Level: Second
Dining room
- Level: First
Family room
- Level: First
Kitchen
- Level: First
Living room
- Level: First
Heating
- Natural Gas
Cooling
- Central Air
Appliances
- Included: Dishwasher, Disposal, Dryer, Microwave, Range, Refrigerator, Washer, Gas Water Heater
- Laundry: Dryer Hookup, Washer Hookup
Features
- Primary Sink-Double, Walk-In Closet(s), Ceiling Fan(s), Pantry
- Flooring: Carpet, Ceramic Tile, Laminate/LVP
- Basement: Crawl Space
- Number of fireplaces: 1
- Fireplace features: Decorative
Interior area
- Total interior livable area: 2,465 sqft
Property
Parking
- Total spaces: 2
- Parking features: Garage Att 2 Car, Garage Door Opener
- Attached garage spaces: 2
Features
- Levels: Two
- Stories: 2
- Patio & porch: Deck, Porch
- Pool features: None
- Fencing: None
- Waterfront features: Not Waterfront
Lot
- Size: 0.45 Acres
- Features: Cul-De-Sac
Details
- Parcel number: T06a14843826
- Zoning: R20
Construction
Type & style
- Home type: SingleFamily
- Architectural style: Traditional
- Property subtype: Single Family Residence
Materials
- Vinyl Siding
- Roof: Asphalt Shingle
Condition
- New construction: No
- Year built: 1990
Utilities & green energy
- Sewer: City/County
- Water: City/County
Community & HOA
Community
- Subdivision: Gaines Estates
HOA
- Has HOA: No
Location
- Region: Yorktown
Financial & listing details
- Price per square foot: $217/sqft
- Tax assessed value: $407,000
- Annual tax amount: $3,519
- Date on market: 10/2/2026
Estimated market value
$532,800
$506,000 - $559,000
$2,929/mo
Price history
Price history is unavailable.
Public tax history
| Year | Property taxes | Tax assessment |
|---|---|---|
| 2025 | $3,175 +5.4% | $407,000 |
| 2024 | $3,012 +11.9% | $407,000 +16.4% |
| 2023 | $2,692 -1.3% | $349,600 |
| 2022 | $2,727 +5.3% | $349,600 +7.4% |
| 2021 | $2,589 | $325,600 |
| 2020 | $2,589 | $325,600 |
| 2019 | $2,589 | $325,600 |
| 2018 | $2,589 | $325,600 -2.8% |
| 2017 | -- | $335,100 |
| 2016 | -- | $335,100 |
| 2015 | -- | $335,100 |
| 2014 | -- | $335,100 +0.8% |
| 2013 | -- | $332,600 |
| 2012 | -- | $332,600 -0.7% |
| 2011 | -- | $334,900 |
| 2010 | -- | $334,900 -11.2% |
| 2009 | -- | $377,100 |
| 2008 | -- | $377,100 +10.5% |
| 2007 | -- | $341,400 |
| 2006 | -- | $341,400 +41.6% |
| 2005 | -- | $241,100 |
| 2004 | -- | $241,100 |
| 2003 | -- | -- |
| 2002 | -- | -- |
| 2001 | -- | -- |
Find assessor info on the county website
Monthly payment
Est. payment
Payment breakdown
Explore the cost of this home by adjusting the details. Changes won't be saved.Climate risks
Neighborhood: 23692
Nearby schools
Schools provided by the listing agent
- Elementary: Dare Elementary
- Middle: Grafton Middle
- High: Grafton
Source: REIN Inc.. This data may not be complete. We recommend contacting the local school district to confirm school assignments for this home.
Similar homes
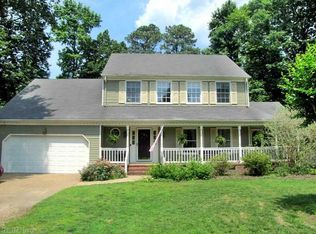
- $524,5003 bd3 ba2.1k sqft105 Ilex Dr, Yorktown, VA 23692For Sale
 MLS ID #10654160, Rebecca McKee. REIN Inc.
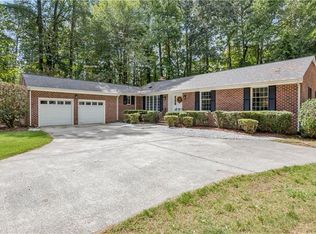
 - $575,0004 bd4 ba2.9k sqft107 Brokenbridge Rd, Yorktown, VA 23692For Sale
 MLS ID #10653556, Ashley Clevenger. REIN Inc.
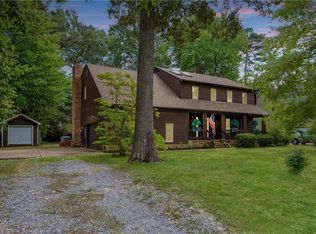
 - $370,0003 bd2 ba1.3k sqft205 Wharf Row, Yorktown, VA 23692For Sale
 MLS ID #10655822, Mary Powell. REIN Inc.
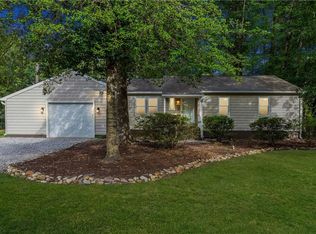
 - $525,0004 bd3 ba2.8k sqft508 Birkdale Ct, Yorktown, VA 23693For Sale
 MLS ID #10647637, Ashley Cross. REIN Inc.
