Welcome to 891 Holbrook Dr! This inviting home offers a functional floor plan with comfortable living spaces designed for everyday living and entertaining. The spacious kitchen provides ample cabinet and counter space and flows easily into the main living areas. Generously sized bedrooms offer flexibility for a home office, guest space, or additional living needs. Step outside to enjoy the backyard with plenty of room for relaxing, entertaining, or outdoor activities. Conveniently located near shopping, dining, parks, entertainment, and major commuter routes, this home offers easy access to everything Newport News and the surrounding Hampton Roads area have to offer. Schedule your private showing today!
For sale
$435,000
891 Holbrook Dr, Newport News, VA 23602
4beds
2,244sqft
Single Family Residence
Built in 2000
6,969 Square Feet Lot
$435,300 Zestimate®
$194/sqft
$114/mo HOA
What's special
Functional floor planComfortable living spacesInviting homeGenerously sized bedroomsSpacious kitchen
- 33 days
- 373
- 20
Likely to sell faster than
Zillow last checked:
Listing updated:
Listed by:
Lauren Bost,
Iron Valley Real Est Norfolk 757-900-4873
Source: REIN Inc.,MLS#: 10653590
Facts & features
Interior
Bedrooms & bathrooms
- Bedrooms: 4
- Bathrooms: 3
- Full bathrooms: 3
Rooms
- Room types: 1st Floor BR, 1st Floor Primary BR, Breakfast Area, Loft, PBR with Bath, Office/Study, Sun Room, Utility Closet
Primary bedroom
- Level: First
Heating
- Forced Air, Natural Gas
Cooling
- Central Air
Appliances
- Included: Dishwasher, Microwave, Electric Range, Refrigerator, Gas Water Heater
Features
- Cathedral Ceiling(s), Primary Sink-Double, Walk-In Closet(s), Entrance Foyer, Pantry
- Flooring: Carpet, Ceramic Tile, Vinyl
- Number of fireplaces: 1
- Fireplace features: Fireplace Gas-natural
Interior area
- Total interior livable area: 2,244 sqft
Video & virtual tour
Property
Parking
- Total spaces: 2
- Parking features: Garage Att 2 Car, Driveway
- Attached garage spaces: 2
- Has uncovered spaces: Yes
Features
- Stories: 2
- Exterior features: Inground Sprinkler
- Pool features: None
- Fencing: Full,Privacy,Fenced
- Waterfront features: Not Waterfront
Lot
- Size: 6,969 Square Feet
Details
- Parcel number: 133000708
- Zoning: R5
Construction
Type & style
- Home type: SingleFamily
- Architectural style: Traditional
- Property subtype: Single Family Residence
Materials
- Vinyl Siding
- Foundation: Slab
- Roof: Asphalt Shingle
Condition
- New construction: No
- Year built: 2000
Utilities & green energy
- Sewer: City/County
- Water: City/County
Community & HOA
Community
- Subdivision: Kiln Creek - 033
HOA
- Has HOA: Yes
- HOA fee: $114 monthly
Location
- Region: Newport News
Financial & listing details
- Price per square foot: $194/sqft
- Tax assessed value: $412,400
- Annual tax amount: $5,013
- Date on market: 9/16/2026
Estimated market value
$435,300
$414,000 - $457,000
$2,870/mo
Price history
Price history is unavailable.
Public tax history
| Year | Property taxes | Tax assessment |
|---|---|---|
| 2026 | $5,013 +10.5% | $412,400 +7.3% |
| 2025 | $4,536 | $384,400 |
| 2024 | $4,536 +14.4% | $384,400 +11% |
| 2022 | $3,966 +6.3% | $346,400 +10.7% |
| 2021 | $3,730 +1.4% | $313,000 +6.4% |
| 2020 | $3,680 +2.7% | $294,100 +4.2% |
| 2018 | $3,582 | $282,200 |
| 2017 | $3,582 +0.1% | $282,200 |
| 2016 | $3,578 +0.7% | $282,200 |
| 2015 | $3,553 | $282,200 |
| 2014 | $3,553 +10% | $282,200 -3.9% |
| 2013 | $3,231 | $293,700 |
| 2012 | $3,231 | $293,700 |
| 2011 | $3,231 -3% | $293,700 -3% |
| 2010 | $3,330 -4.9% | $302,700 -4.9% |
| 2009 | $3,502 +1.2% | $318,400 |
| 2008 | $3,461 +0.7% | $318,400 +2% |
| 2007 | $3,435 +2.5% | $312,300 +11.8% |
| 2006 | $3,353 +10.5% | $279,400 +14.2% |
| 2005 | $3,034 +20.2% | $244,700 +23.2% |
| 2004 | $2,523 +13% | $198,700 +13% |
| 2003 | $2,233 | $175,800 |
| 2002 | $2,233 +2.4% | $175,800 |
| 2001 | $2,180 +402.3% | $175,800 +402.3% |
| 2000 | $434 | $35,000 |
Find assessor info on the county website
Monthly payment
Est. payment
Payment breakdown
Explore the cost of this home by adjusting the details. Changes won't be saved.Climate risks
Neighborhood: Kiln Creek
Nearby schools
Schools provided by the listing agent
- Elementary: Kiln Creek Elementary
- Middle: Homer L. Hines Middle
- High: Menchville
Source: REIN Inc.. This data may not be complete. We recommend contacting the local school district to confirm school assignments for this home.

Similar homes
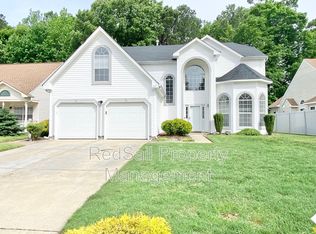
- $442,5004 bd3 ba2.4k sqft831 Holbrook Dr, Newport News, VA 23602For Sale
 MLS ID #10642548, Xavier Bryan. REIN Inc.
 - $442,0004 bd3 ba2.4k sqft983 Willbrook Rd, Newport News, VA 23602For Sale
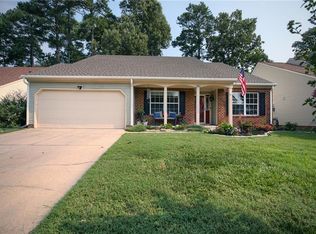 MLS ID #10647520, Kimi Dornan. REIN Inc.
 - $439,9004 bd3 ba2.2k sqft263 Sherbrooke Dr, Newport News, VA 23602For Sale
 MLS ID #10654315, Helen Williams. REIN Inc.
 - $465,0005 bd3 ba2.6k sqft266 Cabell Dr, Newport News, VA 23602For Sale
 MLS ID #10653608, Shavonne Miles. REIN Inc.
