Welcome to Benjamins Landing! This stunning 4-bedroom, 2.5-bathroom home has exceptional curb appeal & a highly functional layout. Step inside to a spacious floor plan designed for modern living. The main level features a large, welcoming den anchored by fireplace, a formal dining room, and a versatile separate room great for a home office or second living space. The center-island kitchen is a chef's delight, equipped with granite countertops and ample storage. Upstairs, the expansive primary suite serves as a private retreat, entered through classic double doors. The spa-like en-suite bathroom includes dual sinks, a relaxing jetted tub, a separate shower, and a large walk-in closet complete with custom organizers. Three additional large bedrooms provide plenty of space, while a massive bonus room offers flexibility as a fifth bedroom, media room, or play area. Outside, enjoy your own private oasis in the beautifully landscaped, fully fenced backyard—great for entertaining, gardening, or your pets. Seller to provide a 1 year Achosa Home Warranty for the buyer.
For sale
Price cut: $10K (9/28)
$465,000
309 Roberta Dr, Hampton, VA 23666
4beds
2,659sqft
Single Family Residence
Built in 2005
9,439 Square Feet Lot
$464,100 Zestimate®
$175/sqft
$9/mo HOA
What's special
Private oasisExceptional curb appealHighly functional layoutGranite countertopsRelaxing jetted tubThree additional large bedroomsCenter-island kitchen
- 50 days
- 462
- 38
Zillow last checked:
Listing updated:
Listed by:
Samuel Martin,
Abbitt Realty Company LLC 757-827-6995
Source: REIN Inc.,MLS#: 10649502
Facts & features
Interior
Bedrooms & bathrooms
- Bedrooms: 4
- Bathrooms: 3
- Full bathrooms: 2
- 1/2 bathrooms: 1
Rooms
- Room types: Breakfast Area, PBR with Bath, Office/Study, Utility Room
Heating
- Forced Air, Natural Gas
Cooling
- Central Air
Appliances
- Included: Dishwasher, Disposal, Microwave, Electric Range, Refrigerator, Gas Water Heater
- Laundry: Dryer Hookup, Washer Hookup
Features
- Primary Sink-Double, Walk-In Closet(s), Ceiling Fan(s), Entrance Foyer, Pantry
- Flooring: Carpet, Laminate/LVP, Vinyl
- Windows: Window Treatments
- Attic: Scuttle
- Number of fireplaces: 1
- Fireplace features: Fireplace Gas-natural
- Common walls with other units/homes: No Common Walls
Interior area
- Total interior livable area: 2,659 sqft
Property
Parking
- Total spaces: 2
- Parking features: Garage Att 2 Car, Off Street, Driveway, On Street, Garage Door Opener
- Attached garage spaces: 2
- Has uncovered spaces: Yes
Accessibility
- Accessibility features: Main Floor Laundry
Features
- Stories: 2
- Patio & porch: Patio
- Pool features: None
- Has spa: Yes
- Spa features: Bath
- Fencing: Back Yard,Privacy,Wood,Fenced
- Waterfront features: Not Waterfront
Lot
- Size: 9,439 Square Feet
Details
- Parcel number: 13001027
Construction
Type & style
- Home type: SingleFamily
- Architectural style: Traditional
- Property subtype: Single Family Residence
Materials
- Brick, Vinyl Siding
- Foundation: Slab
- Roof: Asphalt Shingle,Composition
Condition
- New construction: No
- Year built: 2005
Details
- Warranty included: Yes
Utilities & green energy
- Sewer: City/County
- Water: City/County
- Utilities for property: Cable Hookup
Community & HOA
Community
- Subdivision: Benjamins Landing
HOA
- Has HOA: Yes
- HOA fee: $9 monthly
Location
- Region: Hampton
Financial & listing details
- Price per square foot: $175/sqft
- Tax assessed value: $402,200
- Annual tax amount: $4,796
- Date on market: 8/17/2026
Estimated market value
$464,100
$441,000 - $487,000
$2,930/mo
Price history
Price history is unavailable.
Public tax history
| Year | Property taxes | Tax assessment |
|---|---|---|
| 2025 | $4,691 -0.4% | $402,200 +0.4% |
| 2024 | $4,712 +8.7% | $400,500 +11.7% |
| 2023 | $4,335 +6.5% | $358,400 +12.1% |
| 2022 | $4,071 +10.4% | $319,800 +6.4% |
| 2021 | $3,688 | $300,600 +4% |
| 2020 | $3,688 | $288,900 |
| 2019 | $3,688 +1154.7% | $288,900 +0.1% |
| 2018 | $294 | $288,700 |
| 2017 | $294 +212.9% | -- |
| 2016 | $94 | -- |
| 2015 | $94 | -- |
| 2014 | $94 | $273,800 |
| 2013 | -- | -- |
| 2012 | -- | -- |
| 2011 | -- | -- |
| 2010 | -- | -- |
| 2009 | -- | -- |
| 2008 | -- | -- |
| 2007 | -- | -- |
| 2006 | -- | -- |
| 2005 | -- | -- |
Find assessor info on the county website
Monthly payment
Est. payment
Payment breakdown
Explore the cost of this home by adjusting the details. Changes won't be saved.Climate risks
Neighborhood: Northampton
Nearby schools
Schools provided by the listing agent
- Elementary: Christopher C. Kraft Elementary
- Middle: Cesar Tarrant Middle
- High: Bethel
Source: REIN Inc.. This data may not be complete. We recommend contacting the local school district to confirm school assignments for this home.
Similar homes
- $479,9003 bd3 ba2.2k sqft127 Baker Farm Dr, Hampton, VA 23666For Sale
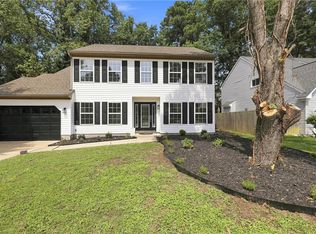 MLS ID #10652475, Samantha Smith. REIN Inc.
 - $499,0005 bd3 ba2.8k sqft4 E Big Sky Dr, Hampton, VA 23666For Sale
 MLS ID #10647615, Michael Reames. REIN Inc.
 - $475,0004 bd3 ba2.3k sqft154 Smith St, Poquoson, VA 23662For Sale
 MLS ID #10655540, Heather Brown. REIN Inc.
 - $369,9993 bd3 ba1.6k sqft43 Charlene Loop, Hampton, VA 23666For Sale
 MLS ID #10656326, Charlie Holloway. REIN Inc.
