Welcome to 490 Reddick Road, where inviting spaces, timeless details, and everyday comfort come together in Newport News! From the charming exterior and welcoming front entrance to the bright, thoughtfully arranged interior, this home offers plenty of room to relax, gather, and make lasting memories. Step inside to discover a sun-filled living area featuring a beautiful fireplace framed by a classic mantel, creating a cozy focal point for quiet evenings or entertaining friends. The open pass-through to the kitchen keeps everyone connected, while generous cabinetry and expansive counter space offer excellent storage and room for meal preparation. A convenient breakfast area adds flexibility for casual dining, and the separate dining room, with its elegant chandelier and distinctive textured ceiling, provides a lovely setting for special occasions. Upstairs, retreat to the spacious primary bedroom, where a dramatic arched window, vaulted ceiling, and charming wood accent wall create an airy, welcoming escape. The adjoining bathroom features a double-sink vanity, abundant mirror space, and a separate soaking tub and shower—an ideal place to unwind after a busy day. Additional living spaces provide versatility for a home office, hobbies, guests, or simply enjoying time together. Outside, the backyard offers a wonderful opportunity to create your own private retreat. A generous paved patio provides plenty of space for outdoor dining, comfortable seating, and weekend gatherings, while the enclosed yard and detached storage shed add practicality. The attached two-car garage offers everyday convenience and additional room for storage. Whether you enjoy hosting celebrations, relaxing by the fireplace, or spending sunny afternoons outdoors, this home offers a flexible layout designed to fit your lifestyle. Conveniently situated in Newport News, 490 Reddick Road combines comfortable interiors, inviting outdoor spaces, and the opportunity to make it uniquely yours. Come see all the possibilities and imagine your next chapter here!
For sale
$429,900
490 Reddick Rd, Newport News, VA 23608
4beds
2,215sqft
Single Family Residence
Built in 2003
6,534 Square Feet Lot
$429,900 Zestimate®
$194/sqft
$-- HOA
What's special
Comfortable interiorsDetached storage shedEnclosed yardBright thoughtfully arranged interiorAttached two-car garageSeparate dining roomGenerous paved patio
- 2 days
- 137
- 7
Likely to sell faster than
Zillow last checked:
Listing updated:
Listed by:
Michael Pattison,
EXP Realty LLC 866-825-7169,
Maria Kaya,
EXP Realty LLC
Source: REIN Inc.,MLS#: 10662520
Facts & features
Interior
Bedrooms & bathrooms
- Bedrooms: 4
- Bathrooms: 3
- Full bathrooms: 2
- 1/2 bathrooms: 1
Rooms
- Room types: Breakfast Area, Utility Room
Heating
- Forced Air, Natural Gas
Cooling
- Central Air
Appliances
- Included: Dishwasher, Disposal, Microwave, Electric Range, Refrigerator, Gas Water Heater
- Laundry: Dryer Hookup, Washer Hookup
Features
- Primary Sink-Double, Walk-In Closet(s), Ceiling Fan(s)
- Flooring: Carpet, Laminate/LVP, Vinyl
- Number of fireplaces: 1
- Fireplace features: Fireplace Gas-natural
Interior area
- Total interior livable area: 2,215 sqft
Video & virtual tour
Property
Parking
- Total spaces: 2
- Parking features: Garage Att 2 Car, Off Street, Driveway
- Attached garage spaces: 2
- Has uncovered spaces: Yes
Features
- Levels: Two
- Stories: 2
- Pool features: None
- Fencing: Back Yard,Privacy,Wood,Fenced
- Waterfront features: Not Waterfront
Lot
- Size: 6,534 Square Feet
Details
- Parcel number: 045001120
- Zoning: R4
Construction
Type & style
- Home type: SingleFamily
- Architectural style: Colonial
- Property subtype: Single Family Residence
Materials
- Vinyl Siding
- Foundation: Slab
- Roof: Asphalt Shingle
Condition
- New construction: No
- Year built: 2003
Utilities & green energy
- Sewer: City/County
- Water: City/County
Community & HOA
Community
- Subdivision: All Others Area 110
HOA
- Has HOA: No
Location
- Region: Newport News
Financial & listing details
- Price per square foot: $194/sqft
- Tax assessed value: $374,800
- Annual tax amount: $4,570
- Date on market: 11/19/2026
Estimated market value
$429,900
$408,000 - $451,000
$2,413/mo
Price history
Price history is unavailable.
Public tax history
| Year | Property taxes | Tax assessment |
|---|---|---|
| 2026 | $4,570 +7.5% | $374,800 +4% |
| 2025 | $4,253 +3.2% | $360,400 +3.2% |
| 2024 | $4,122 +18% | $349,300 +6.7% |
| 2022 | $3,493 +14.3% | $327,300 +19.3% |
| 2021 | $3,057 | $274,300 +14.8% |
| 2020 | $3,057 +2.9% | $238,900 +2.9% |
| 2018 | $2,972 | $232,200 |
| 2017 | $2,972 +0.1% | $232,200 |
| 2016 | $2,968 +0.2% | $232,200 |
| 2015 | $2,962 | $232,200 |
| 2014 | $2,962 +16% | $232,200 |
| 2013 | $2,554 | $232,200 |
| 2012 | $2,554 -11.9% | $232,200 -11.9% |
| 2011 | $2,901 | $263,700 |
| 2010 | $2,901 -8.4% | $263,700 -8.4% |
| 2009 | $3,168 | $288,000 |
| 2008 | $3,168 +5.7% | $288,000 +5.7% |
| 2007 | $2,998 +4% | $272,500 +13.4% |
| 2006 | $2,882 +28.5% | $240,200 +32.8% |
| 2005 | $2,243 +1.8% | $180,900 +4.3% |
| 2004 | $2,203 +395.7% | $173,500 +395.7% |
| 2003 | $445 +16.7% | $35,000 +16.7% |
| 2002 | $381 | $30,000 |
Find assessor info on the county website
Monthly payment
Est. payment
Payment breakdown
Explore the cost of this home by adjusting the details. Changes won't be saved.Climate risks
Neighborhood: 23608
Nearby schools
Schools provided by the listing agent
- Elementary: Oliver C. Greenwood Elementary
- Middle: Ella Fitzgerald Middle
- High: Woodside
Source: REIN Inc.. This data may not be complete. We recommend contacting the local school district to confirm school assignments for this home.

Similar homes
- $375,0004 bd3 ba2k sqft853 Yorkshire Ln, Newport News, VA 23608For Sale
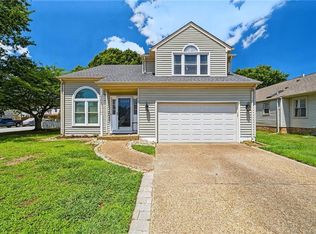 MLS ID #10662263, Jarrett Caldwell. REIN Inc.
- $325,0003 bd3 ba1.5k sqft710 Trails Ln, Newport News, VA 23608For Sale
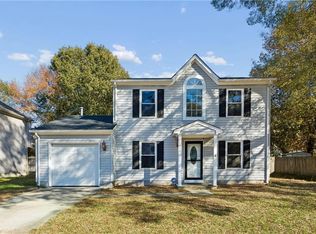 MLS ID #10662487, Greg Garrett. REIN Inc.
- $400,0004 bd3 ba2.2k sqft899 Eastnor Ct, Newport News, VA 23608For Sale
 MLS ID #10637685, Andrea Hartnett. REIN Inc.
- $339,7004 bd3 ba1.5k sqft213 Jakes Ln, Newport News, VA 23608For Sale
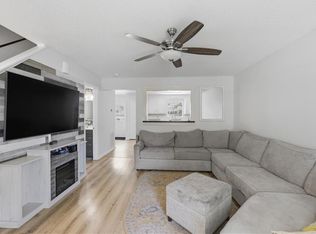 MLS ID #10661164, Ted Townsley. REIN Inc.
