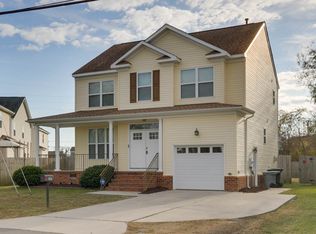
This well maintained 4-bedroom, 2.5 bath home features an open floor plan showcased by a huge great room with a gas fireplace. Which is open to the kitchen that features granite counter tops, stainless steel appliances, a center island, and a butler pantry that connects the kitchen to the formal dining room with a tray ceiling and decorative molding. All bedrooms are spacious and the primary bedroom has a tray ceiling, huge walk-in closet, and an en-suite bathroom with dual sinks, and private toilet area. The back deck and privacy fenced backyard provide ample space for outdoor activities. Just minutes away from Buckroe Beach, the Salt Ponds, Langley AFB, and Hampton University. With easy access to local dining, shopping, I-64, and recreation. A great opportunity to enjoy comfort, space, and an unbeatable location. This home is ready for its next chapter!
For sale
$420,000
319 Maplewood St, Hampton, VA 23669
4beds
2,341sqft
Single Family Residence
Built in 2016
5,227 Square Feet Lot
$419,500 Zestimate®
$179/sqft
$-- HOA
What's special
- 5 hours
- 81
- 10
Zillow last checked:
Listing updated:
Listed by:
Edward Herb,
Tideline Properties LLC 757-868-7800,
Christopher Griebel,
Tideline Properties LLC
Source: REIN Inc.,MLS#: 10651670
Facts & features
Interior
Bedrooms & bathrooms
- Bedrooms: 4
- Bathrooms: 3
- Full bathrooms: 2
- 1/2 bathrooms: 1
Rooms
- Room types: Attic, Breakfast Area, PBR with Bath, Utility Closet
Heating
- Forced Air, Natural Gas, Zoned
Cooling
- Central Air, Zoned
Appliances
- Included: Dishwasher, Disposal, Dryer, Microwave, Electric Range, Refrigerator, Washer, Electric Water Heater
Features
- Bar, Walk-In Closet(s), Ceiling Fan(s), Pantry
- Flooring: Carpet, Ceramic Tile, Laminate/LVP
- Basement: Crawl Space
- Attic: Pull Down Stairs
- Number of fireplaces: 1
- Fireplace features: Fireplace Gas-natural
Interior area
- Total interior livable area: 2,341 sqft
Video & virtual tour
Property
Parking
- Total spaces: 1
- Parking features: Garage Att 1 Car, Driveway, On Street
- Attached garage spaces: 1
- Has uncovered spaces: Yes
Features
- Levels: Two
- Stories: 2
- Patio & porch: Porch
- Pool features: None
- Fencing: Back Yard,Privacy,Wood,Fenced
- Waterfront features: Not Waterfront
Lot
- Size: 5,227 Square Feet
Details
- Parcel number: 2000712
- Zoning: R9
Construction
Type & style
- Home type: SingleFamily
- Architectural style: Transitional
- Property subtype: Single Family Residence
Materials
- Vinyl Siding
- Roof: Asphalt Shingle
Condition
- New construction: No
- Year built: 2016
Utilities & green energy
- Sewer: City/County
- Water: City/County
- Utilities for property: Cable Hookup
Community & HOA
Community
- Security: Security System
- Subdivision: All Others Area 102
HOA
- Has HOA: No
Location
- Region: Hampton
Financial & listing details
- Price per square foot: $179/sqft
- Tax assessed value: $365,000
- Annual tax amount: $4,436
- Date on market: 9/3/2026
Estimated market value
$419,500
$399,000 - $440,000
$2,820/mo
Price history
Price history is unavailable.
Public tax history
| Year | Property taxes | Tax assessment |
|---|---|---|
| 2025 | $4,267 +10.5% | $365,000 +11.7% |
| 2024 | $3,863 +5.1% | $326,700 +8% |
| 2023 | $3,677 +4.5% | $302,600 +10% |
| 2022 | $3,518 +8% | $275,200 +5.2% |
| 2021 | $3,259 | $261,600 +2.9% |
| 2020 | $3,259 | $254,300 |
| 2019 | $3,259 +3.7% | $254,300 +3.4% |
| 2018 | $3,143 | $245,900 |
| 2017 | $3,143 +4.1% | -- |
| 2016 | $3,020 +878.2% | -- |
| 2015 | $309 | -- |
| 2014 | $309 | $24,900 |
Find assessor info on the county website
Monthly payment
Est. payment
Payment breakdown
Explore the cost of this home by adjusting the details. Changes won't be saved.Climate risks
Neighborhood: Downtown
Nearby schools
Schools provided by the listing agent
- Elementary: A.W.E. Bassette Elementary
- Middle: C. Alton Lindsay Middle
- High: Kecoughtan
Source: REIN Inc.. This data may not be complete. We recommend contacting the local school district to confirm school assignments for this home.
Similar homes
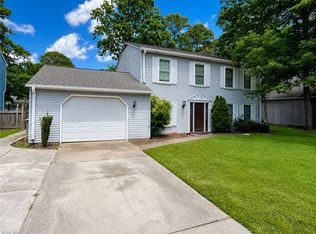
- $430,0004 bd3 ba2.4k sqft305 N Starfish Ct, Hampton, VA 23669For Sale
 MLS ID #10651870, Kellie Montie. REIN Inc.
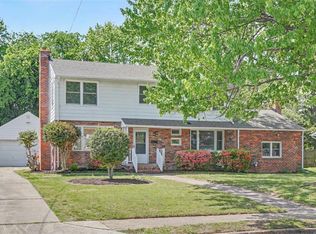
 - $430,0005 bd4 ba2.7k sqft72 Apollo Dr, Hampton, VA 23669For Sale
 MLS ID #10650891, Susan Jenkins. REIN Inc.
 - $424,9004 bd3 ba2.2k sqft213 Brooke Dr, Hampton, VA 23669For Sale
 MLS ID #10651393, Kyle Hause. REIN Inc.
 - $430,0004 bd4 ba2.9k sqft29 Red Robin Turn, Hampton, VA 23669For Sale
 MLS ID #10646575, Sharon Crowder. REIN Inc.
 - $380,0003 bd3 ba1.9k sqft56 Ivy Home Rd, Hampton, VA 23669For Sale
 MLS ID #VAHM2000134, Hung Dung Nguyen, Top Century Realty, Inc.. Bright MLS
