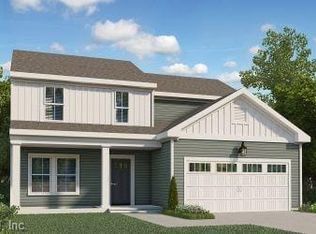
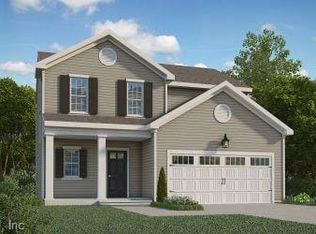
DON'T ALLOW YOUR CLIENTS TO MISS THIS ONE!!! ASSUMABLE VA LOAN available! Mondovi floor plan of Village Pointe. 4 bedrooms, 2.5 baths, 2 car garage, backing to a wooded view. This home has everything you desire. The open floor plan features upgraded kitchen with granite countertops and a fantastic island for gatherings. The primary bedroom features an upgraded cathedral ceiling and large walk-in closet. The remainder of the bedrooms provide plenty of space for rest, work, or play. Experience the beautiful country views Village Pointe has to offer. Located within minutes of shopping, dining, and entertainment. With an easy commute to work and bases. This home is the perfect blend of country living, convenience and comfort.
For sale
$408,000
227 Veterans Ct, Suffolk, VA 23432
4beds
1,825sqft
Single Family Residence
Built in 2022
5,227 Square Feet Lot
$408,200 Zestimate®
$224/sqft
$55/mo HOA
What's special
Beautiful country viewsOpen floor planFantastic island for gatheringsLarge walk-in closet
- 11 days
- 422
- 23
Likely to sell faster than
Zillow last checked:
Listing updated:
Listed by:
Jason Barclay,
Iron Valley Real Estate Prestige 757-432-4873
Source: REIN Inc.,MLS#: 10659540
Facts & features
Interior
Bedrooms & bathrooms
- Bedrooms: 4
- Bathrooms: 3
- Full bathrooms: 2
- 1/2 bathrooms: 1
Rooms
- Room types: PBR with Bath
Primary bedroom
- Level: Second
Bedroom
- Level: Second
Full bathroom
- Level: Second
Dining room
- Level: First
Family room
- Level: First
Great room
- Level: First
Kitchen
- Level: First
Living room
- Level: First
Heating
- Electric, Heat Pump
Cooling
- Central Air
Appliances
- Included: 220 V Elec, Dishwasher, Disposal, Microwave, Electric Range, Refrigerator, Electric Water Heater
- Laundry: Dryer Hookup, Washer Hookup
Features
- Ceiling Fan(s), Pantry
- Flooring: Carpet, Laminate/LVP
- Has fireplace: No
- Fireplace features: Electric
Interior area
- Total interior livable area: 1,825 sqft
Property
Parking
- Total spaces: 2
- Parking features: Garage Att 2 Car, 2 Space, On Street, Garage Door Opener
- Attached garage spaces: 2
- Has uncovered spaces: Yes
Features
- Stories: 2
- Patio & porch: Patio
- Pool features: None
- Fencing: Back Yard,Privacy,Fenced
- Waterfront features: Not Waterfront
Lot
- Size: 5,227 Square Feet
- Features: Wooded
Details
- Parcel number: 9BB2933
Construction
Type & style
- Home type: SingleFamily
- Architectural style: Traditional
- Property subtype: Single Family Residence
Materials
- Vinyl Siding
- Foundation: Slab
- Roof: Asphalt Shingle
Condition
- New construction: No
- Year built: 2022
Utilities & green energy
- Sewer: City/County
- Water: City/County
Community & HOA
Community
- Subdivision: Village Pointe
HOA
- Has HOA: Yes
- Amenities included: Playground
- HOA fee: $55 monthly
Location
- Region: Suffolk
Financial & listing details
- Price per square foot: $224/sqft
- Tax assessed value: $363,700
- Annual tax amount: $3,892
- Date on market: 10/30/2026
Estimated market value
$408,200
$388,000 - $429,000
$2,926/mo
Price history
Price history is unavailable.
Public tax history
| Year | Property taxes | Tax assessment |
|---|---|---|
| 2025 | $3,892 +5.6% | $363,700 +5.6% |
| 2024 | $3,686 +6.6% | $344,500 +8.6% |
| 2023 | $3,457 +296.5% | $317,200 +296.5% |
| 2022 | $872 | $80,000 |
Find assessor info on the county website
Monthly payment
Est. payment
Payment breakdown
Explore the cost of this home by adjusting the details. Changes won't be saved.Climate risks
Neighborhood: 23432
Nearby schools
Schools provided by the listing agent
- Elementary: Oakland Elementary
- Middle: King`s Fork Middle
- High: Kings Fork
Source: REIN Inc.. This data may not be complete. We recommend contacting the local school district to confirm school assignments for this home.
Similar homes
- $399,0003 bd3 ba1.8k sqft105 Village Pointe Dr, Suffolk, VA 23432For Sale
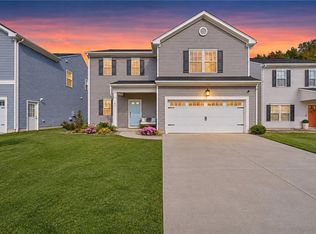 MLS ID #10660385, Jaymel Dural. REIN Inc.
- $419,9004 bd3 ba2.1k sqft225 Veterans Ct, Suffolk, VA 23434For Sale
 MLS ID #10660818, Paul Morreira. REIN Inc.
- $444,5005 bd3 ba2.2k sqft131 American Way, Suffolk, VA 23434For Sale
 MLS ID #10648989, Jennifer Dawn. REIN Inc.
- $339,0003 bd3 ba1.6k sqft6667 Everets Rd, Suffolk, VA 23434For Sale
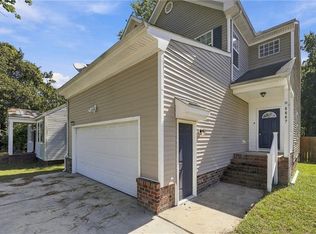 MLS ID #10653997, Anna Boyer. REIN Inc.
