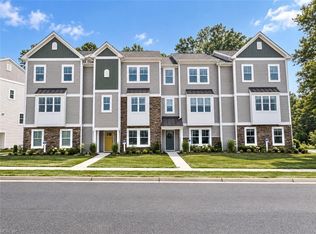
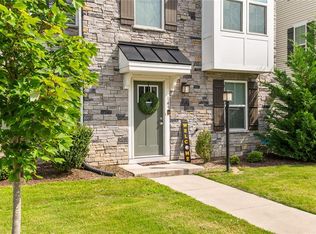
WELCOME TO THIS BEAUTIFUL 4 BEDROOM, 2 1/2 BATH HOME. THIS HOME HAS A WELCOMING COVERED FRONT PORCH AND A VERY LARGE LIVING ROOM OPEN TO THE KITCHEN. WE THINK YOU WILL REALLY LOVE THIS FLOOR PLAN WITH A LOFT AREA ON THE 2ND FLOOR AND LARGE BEDROOMS. THE PRIMARY BEDROOM IS SPACIOUS AND SO IS THE WALK IN CLOSET. LOADED WITH CUSTOM TOUCHES LIKE UNDER CABINET AND TOE KICK LIGHTING IN THE KITCHEN AND PRIMARY BATHROOM. QUARTZ COUNTERTOPS ITHROUGHOUT THE HOME., CUSTOM RANGE HOOD WITH VERY USEFUL POT FILLER UNDERNEATH., EPOXY GARAGE FLOOR AND SO MUCH MORE. CALL TODAY TO LEARN MORE ABOUT THIS HOME.
For sale
Price cut: $20K (9/1)
$429,900
8369 Crittenden Rd, Suffolk, VA 23436
4beds
1,864sqft
Single Family Residence
Built in 2024
6,969 Square Feet Lot
$430,000 Zestimate®
$231/sqft
$-- HOA
What's special
Large bedroomsWelcoming covered front porch
- 90 days
- 235
- 32
Zillow last checked:
Listing updated:
Listed by:
Dan Lawson,
Atlantic Sothebys Int'l Realty 757-777-9870
Source: REIN Inc.,MLS#: 10642383
Facts & features
Interior
Bedrooms & bathrooms
- Bedrooms: 4
- Bathrooms: 3
- Full bathrooms: 2
- 1/2 bathrooms: 1
Rooms
- Room types: Breakfast Area, Loft, PBR with Bath, Utility Closet
Heating
- Electric, Heat Pump, Programmable Thermostat, Zoned
Cooling
- Heat Pump, Zoned
Appliances
- Included: Dishwasher, Microwave, Electric Range, Refrigerator, Electric Water Heater
- Laundry: Dryer Hookup, Washer Hookup
Features
- Primary Sink-Double, Walk-In Closet(s), Ceiling Fan(s), Pantry
- Flooring: Carpet, Laminate/LVP
- Windows: Window Treatments
- Attic: Scuttle
- Number of fireplaces: 1
- Fireplace features: Propane
Interior area
- Total interior livable area: 1,864 sqft
Property
Parking
- Total spaces: 1
- Parking features: Garage Att 1 Car, Multi Car, Driveway, Garage Door Opener
- Attached garage spaces: 1
- Has uncovered spaces: Yes
Accessibility
- Accessibility features: Front-mounted Range Controls
Features
- Stories: 3
- Patio & porch: Patio, Porch
- Pool features: None
- Fencing: None
- Has view: Yes
- View description: City
- Waterfront features: Not Waterfront
Lot
- Size: 6,969 Square Feet
- Features: Corner
Details
- Parcel number: 4A240
- Special conditions: Owner Agent
Construction
Type & style
- Home type: SingleFamily
- Architectural style: Traditional
- Property subtype: Single Family Residence
Materials
- Vinyl Siding
- Foundation: Slab
- Roof: Asphalt Shingle
Condition
- New construction: No
- Year built: 2024
Utilities & green energy
- Sewer: Septic Tank
- Water: Well
Community & HOA
Community
- Subdivision: Hobson
HOA
- Has HOA: No
Location
- Region: Suffolk
Financial & listing details
- Price per square foot: $231/sqft
- Tax assessed value: $342,300
- Annual tax amount: $3,663
- Date on market: 7/1/2026
Estimated market value
$430,000
$409,000 - $452,000
$2,797/mo
Price history
Price history is unavailable.
Public tax history
| Year | Property taxes | Tax assessment |
|---|---|---|
| 2025 | $3,663 +17.4% | $342,300 +17.4% |
| 2024 | $3,119 +1330.8% | $291,500 +1357.5% |
| 2023 | $218 | $20,000 |
| 2022 | $218 -1.8% | $20,000 |
| 2021 | $222 | $20,000 |
| 2020 | $222 | $20,000 |
| 2019 | $222 | $20,000 |
| 2018 | $222 -18.2% | $20,000 -49.7% |
| 2017 | $271 | $39,800 +43.2% |
| 2016 | $271 | $27,800 |
| 2015 | $271 | $27,800 |
| 2014 | $271 | $27,800 |
| 2013 | -- | $27,800 |
| 2012 | -- | $27,800 |
| 2011 | -- | $27,800 |
| 2010 | -- | $27,800 |
| 2009 | $253 | $27,800 |
| 2008 | $253 -3.2% | $27,800 |
| 2007 | $261 +25.1% | $27,800 +41.1% |
| 2005 | $209 | $19,700 |
| 2004 | -- | $19,700 |
| 2003 | -- | $19,700 |
| 2002 | -- | $19,700 |
| 2001 | -- | $19,700 |
Find assessor info on the county website
Monthly payment
Est. payment
Payment breakdown
Explore the cost of this home by adjusting the details. Changes won't be saved.Climate risks
Neighborhood: 23436
Nearby schools
Schools provided by the listing agent
- Elementary: Oakland Elementary
- Middle: King`s Fork Middle
- High: Kings Fork
Source: REIN Inc.. This data may not be complete. We recommend contacting the local school district to confirm school assignments for this home.
Similar homes
- $445,0005 bd3 ba2.2k sqft131 American Way, Suffolk, VA 23434For Sale
 MLS ID #10648989, Jennifer Dawn. REIN Inc.
 - $442,6553 bd4 ba2k sqft4307 Abercorn Dr #103, Suffolk, VA 23435New Construction
 REIN Inc.
 - $385,0004 bd4 ba2.4k sqft149 Spring Grove Way, Smithfield, VA 23430For Sale
 MLS ID #10649068, Lauri Hudson. REIN Inc.
 - $369,9994 bd3 ba2k sqft200 Seasons Cir #305, Suffolk, VA 23434For Sale
 MLS ID #10653131, Cristian Juarez. REIN Inc.
