Solar panels (paid in full) keep electric bills low year-round. Welcome to effortless living. This beautifully maintained end-unit townhome offers a flexible floor plan for today’s lifestyle. The 1st level features a private bedroom with full bath- great for guests, a home office, or multigenerational living-plus an attached two-car garage with epoxied floors and workspace for your next project. The spacious 2nd level shines for entertaining: an open-concept kitchen, dining area, and living space with thoughtful built-ins throughout. Upstairs are 3 more bedrooms, including a spacious primary suite with en-suite bath and walk-in closet. Enjoy low-maintenance living with community amenities including a clubhouse with lake views, pool, playgrounds, trails, and a nature preserve nearby. Conveniently located with easy access to the Peninsula and Southside, shopping, and dining. Every detail here was chosen with intention. Come see what move-in ready is really supposed to feel like!
For sale
$390,000
149 Spring Grove Way, Smithfield, VA 23430
4beds
2,494sqft
Single Family Residence
Built in 2021
2,962 Square Feet Lot
$390,500 Zestimate®
$156/sqft
$219/mo HOA
What's special
Beautifully maintained end-unit townhomeFlexible floor planThoughtful built-ins throughout
- 34 days
- 854
- 35
Likely to sell faster than
Zillow last checked:
Listing updated:
Listed by:
Lauri Hudson,
Atlantic Sothebys Int'l Realty 757-777-9870,
Jodi Linney,
Atlantic Sothebys Int'l Realty
Source: REIN Inc.,MLS#: 10649068
Facts & features
Interior
Bedrooms & bathrooms
- Bedrooms: 4
- Bathrooms: 4
- Full bathrooms: 3
- 1/2 bathrooms: 1
Rooms
- Room types: 1st Floor BR, PBR with Bath
Heating
- Electric, Other
Cooling
- Central Air
Appliances
- Included: 220 V Elec, Dishwasher, Disposal, Dryer, Microwave, Electric Range, Refrigerator, Washer, Electric Water Heater
Features
- Primary Sink-Double, Walk-In Closet(s), Ceiling Fan(s), Pantry
- Flooring: Carpet, Laminate/LVP, Wood
- Has fireplace: No
- Common walls with other units/homes: End Unit
Interior area
- Total interior livable area: 2,494 sqft
Property
Parking
- Total spaces: 2
- Parking features: Garage Att 2 Car, 2 Space, Driveway, On Street, Garage Door Opener
- Attached garage spaces: 2
- Has uncovered spaces: Yes
Features
- Levels: Tri-Level,Three Or More
- Stories: 3
- Pool features: None, Association
- Has spa: Yes
- Spa features: Bath
- Fencing: None
- Waterfront features: Not Waterfront
Lot
- Size: 2,962 Square Feet
- Features: Corner
Details
- Parcel number: 3201075A479
Construction
Type & style
- Home type: SingleFamily
- Architectural style: Traditional,Transitional
- Property subtype: Single Family Residence
- Attached to another structure: Yes
Materials
- Fiber Cement, Vinyl Siding, Spray Foam Insulation
- Foundation: Slab
- Roof: Asphalt Shingle
Condition
- New construction: No
- Year built: 2021
Utilities & green energy
- Sewer: City/County
- Water: City/County
Green energy
- Green verification: Energy Audit, Other Certification
- Energy efficient items: Advanced Framing, Engineered Wood Products
- Energy generation: Solar
Community & HOA
Community
- Subdivision: Benns Grant
HOA
- Has HOA: Yes
- Amenities included: Clubhouse, Landscaping, Playground, Pool
- HOA fee: $219 monthly
Location
- Region: Smithfield
Financial & listing details
- Price per square foot: $156/sqft
- Tax assessed value: $343,100
- Annual tax amount: $2,646
- Date on market: 8/18/2026
Estimated market value
$390,500
$371,000 - $410,000
$3,056/mo
Price history
Price history is unavailable.
Public tax history
| Year | Property taxes | Tax assessment |
|---|---|---|
| 2025 | $2,659 +6.2% | $343,100 |
| 2024 | $2,505 +2.8% | $343,100 |
| 2023 | $2,436 -1.9% | $343,100 +20% |
| 2022 | $2,484 +530.5% | $285,900 +614.8% |
| 2021 | $394 | $40,000 |
Find assessor info on the county website
Monthly payment
Est. payment
Payment breakdown
Explore the cost of this home by adjusting the details. Changes won't be saved.Climate risks
Neighborhood: 23430
Nearby schools
Schools provided by the listing agent
- Elementary: Carrollton Elementary
- Middle: Smithfield Middle
- High: Smithfield
Source: REIN Inc.. This data may not be complete. We recommend contacting the local school district to confirm school assignments for this home.
- $329,4003 bd3 ba1.5k sqft145 Spring Grove Way, Smithfield, VA 23430Off Market
- $363,3004 bd4 ba2k sqft153 Spring Grove Way, Smithfield, VA 23430Off Market
- $332,3003 bd2 ba1.6k sqft141 Spring Grove Way, Smithfield, VA 23430Off Market
- $326,9003 bd2 ba1.6k sqft157 Spring Grove Way, Smithfield, VA 23430Off Market
Similar homes
- $385,9004 bd4 ba2.5k sqft404 Spring Hill Pl, Smithfield, VA 23430For Sale
 MLS ID #10642274, Shak Ancrum. REIN Inc.
 - $474,9004 bd3 ba2.4k sqft563 Spring Hill Pl, Smithfield, VA 23430For Sale
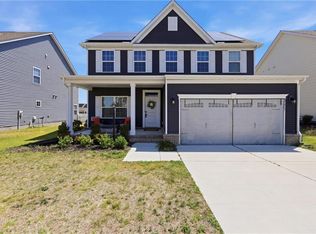 MLS ID #10634243, Anna Boyer. REIN Inc.
 - $535,0005 bd3 ba3k sqft168 Boxwood Ln, Smithfield, VA 23430For Sale
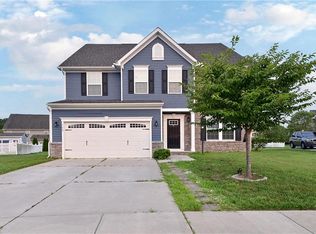 MLS ID #10644145, Judy Perez. REIN Inc.
 - $540,0003 bd3 ba2.4k sqft960 Turner Landing Way, Smithfield, VA 23430For Sale
 MLS ID #10647877, Kandy Fullilove. REIN Inc.
