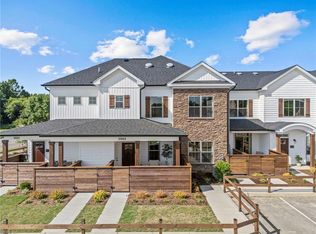
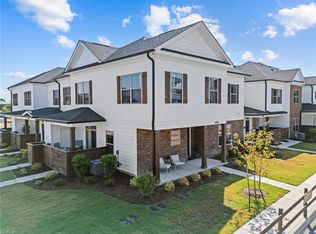
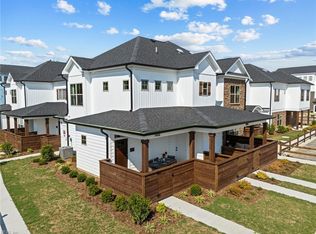
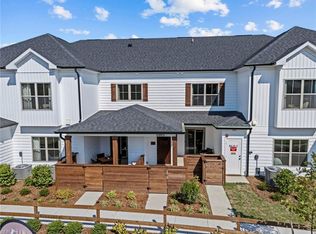
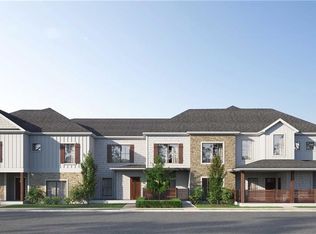
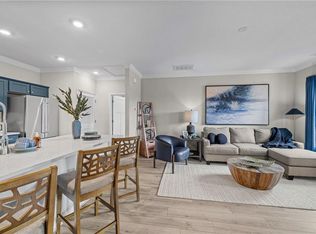
Home Sweet Home- where elegance meets ease. The grand open-to-below design with you in mind. Long Leaf Model creates a sense of light and space, making every moment feel welcoming. The gorgeous kitchen with its perfect layout that flows effortlessly into the dining and living area, perfect for entertaining or quiet evenings. The first-floor suite offers accessibility, while the private upstairs sanctuary with a spa-inspired bathroom is your personal sanctuary. This beautiful home also feature a private elevator, adding convenience, accessibility and a touch of luxury. A versatile loft gives you the freedom to decide-a home office, media room, lounge, or hobby space-whatever fits your lifestyle best. A covered porch and private patio inviting you to embrace time for relaxation. Nestled in Legacy at Burbage Lake, a 55+ community, provides a low maintenance lifestyle and resort-style amenities. Can you imagine yourself living here? Visit today to find out.
New construction
$406,372
2010 Ashworth Way, Suffolk, VA 23435
2beds
1,489sqft
Condominium
Built in 2025
-- sqft lot
$406,200 Zestimate®
$273/sqft
$255/mo HOA
What's special
Grand open-to-below designFirst-floor suite offers accessibility
- 8 days
- 39
- 0
Zillow last checked:
Listing updated:
Listed by:
Raffaella Miller,
Pointe East Realty LLC 757-725-1951,
Gabrielle Hall,
Pointe East Realty LLC
Source: REIN Inc.,MLS#: 10654440
Facts & features
Interior
Bedrooms & bathrooms
- Bedrooms: 2
- Bathrooms: 2
- Full bathrooms: 2
Rooms
- Room types: 1st Floor BR, Loft, PBR with Bath, Utility Closet
Heating
- Electric, Heat Pump, Programmable Thermostat
Cooling
- Central Air, Heat Pump
Appliances
- Included: Dishwasher, ENERGY STAR Qualified Appliances, Microwave, Electric Range, Electric Water Heater
- Laundry: Dryer Hookup, Washer Hookup
Features
- Walk-In Closet(s)
- Flooring: Carpet, Laminate/LVP
- Attic: Scuttle
- Has fireplace: No
Interior area
- Total interior livable area: 1,489 sqft
Property
Parking
- Total spaces: 1
- Parking features: 1 Space, Assigned
Accessibility
- Accessibility features: Accessible Elevator Installed
Features
- Stories: 2
- Patio & porch: Patio
- Pool features: None, Association
- Fencing: Partial,Privacy,Fenced
- Waterfront features: Not Waterfront
Construction
Type & style
- Home type: Condo
- Architectural style: Transitional
- Property subtype: Condominium
- Attached to another structure: Yes
Materials
- Stone, Vinyl Siding
- Foundation: Slab
- Roof: Asphalt Shingle
Condition
- New construction: Yes
- Year built: 2025
Details
- Warranty included: Yes
Utilities & green energy
- Sewer: City/County
- Water: City/County
- Utilities for property: Cable Hookup
Community & HOA
Community
- Senior community: Yes
- Subdivision: Legacy At Burbage Lake
HOA
- Has HOA: Yes
- Amenities included: Clubhouse, Elevator(s), Fitness Center, Landscaping, Other, Pool, Trash
- HOA fee: $255 monthly
Location
- Region: Suffolk
Financial & listing details
- Price per square foot: $273/sqft
- Annual tax amount: $3,530
- Date on market: 9/20/2026
Estimated market value
$406,200
$386,000 - $427,000
$2,734/mo
Price history
Price history is unavailable.
Public tax history
Tax history is unavailable.
Monthly payment
Est. payment
Payment breakdown
Explore the cost of this home by adjusting the details. Changes won't be saved.Climate risks
Neighborhood: 23435
Nearby schools
Schools provided by the listing agent
- Elementary: Northern Shores Elementary
- Middle: Col. Fred Cherry Middle
- High: Nansemond River
Source: REIN Inc.. This data may not be complete. We recommend contacting the local school district to confirm school assignments for this home.
Similar homes
- $390,0004 bd4 ba1.7k sqft1209 Worden Way, Suffolk, VA 23435For Sale
 MLS ID #10655161, Sarah Grace Schroder. REIN Inc.
 - $329,9902 bd2 ba1.5k sqftMm Classic Series Legacy At Burbage Lake, Suffolk, VA 23435New Construction
 MLS ID #10600790, Raffaella Miller. REIN Inc.
 - $399,9903 bd3 ba1.9k sqft4307 Abercorn Dr #101, Suffolk, VA 23435New Construction
 REIN Inc.
 - $299,9902 bd2 ba1.2k sqftMm Heritage Series Legacy At Burbage Lake, Suffolk, VA 23435New Construction
 MLS ID #10600832, Raffaella Miller. REIN Inc.
