Finally, a home that gives you space without the upkeep. The Jubilee Model welcomes you with a stunning expansive kitchen, an open layout, and thoughtfully designed with perfect space that let you create the life you?ve always wanted. With flex room downstairs, this home adapts to your changing needs. The upstairs suite is a peaceful retreat, bedroom for short term/ long terms guest. Loft provides space for home office, media or a sitting room. Step onto your private patio, conveniently off the dining area where you can unwind after a long day or host a gathering under the evening sky. Located in Legacy at Burbage Lake, a 55+ community, offers a maintenance-free lifestyle, resort-style amenities, and inviting outdoor spaces. Come see why this could be the perfect fit for you.
Sold
$397,657
2016 Ashworth Way, Suffolk, VA 23435
2beds
1,978sqft
Condominium
Built in 2025
-- sqft lot
$398,000 Zestimate®
$201/sqft
$3,153 Estimated rent
Home value
$398,000
$378,000 - $418,000
$3,153/mo
Zestimate® history
Owner options
List your home for rent
$3,153/mo
Rent Zestimate®
Find your next renter with Zillow Rental Manager. Plus, with online applications, you can quickly screen prospective tenants – for free.
$3,153/mo
Rent Zestimate®
Refinance and save
$2,900/mo
Est. payment
Refinancing to a lower rate could help reduce your monthly payments and save thousands over the life of the loan.
$2,900/mo
Est. payment
Explore your selling options
Work with a Zillow partner agent
Leverage their expertise and Zillow's premium Showcase listings to get your home seen by more buyers.
Get startedList with your own agent
Get your home in front of millions of buyers by listing it on Zillow.
Learn how to do itSell it yourself
Take full control of how buyers see your home on Zillow by listing For Sale by Owner (FSBO).
List your homeWhat's special
Open layoutStunning expansive kitchenFlex room downstairsInviting outdoor spaces
Zillow last checked:
Listing updated:
Listed by:
Raffaella Miller,
Pointe East Realty LLC 757-725-1951,
Christopher Saunders,
Pointe East Realty LLC
Bought with:
Christopher Saunders
Pointe East Realty LLC
Source: REIN Inc.,MLS#: 10641437
Facts & features
Interior
Bedrooms & bathrooms
- Bedrooms: 2
- Bathrooms: 4
- Full bathrooms: 3
- 1/2 bathrooms: 1
Rooms
- Room types: Assigned Storage, Loft, Office/Study, Utility Closet
Heating
- Electric, Heat Pump
Cooling
- Central Air, Heat Pump
Appliances
- Included: Dishwasher, Disposal, Dryer, ENERGY STAR Qualified Appliances, Microwave, Electric Range, Electric Water Heater
- Laundry: Washer Hookup
Features
- Walk-In Closet(s)
- Flooring: Carpet, Laminate/LVP
- Attic: Scuttle
- Has fireplace: No
Interior area
- Total interior livable area: 1,978 sqft
Property
Parking
- Parking features: Assigned
Features
- Stories: 2
- Patio & porch: Patio, Porch
- Pool features: None
- Fencing: Partial,Fenced
- Waterfront features: Not Waterfront
Lot
- Features: Corner
Construction
Type & style
- Home type: Condo
- Architectural style: Craftsman,Transitional
- Property subtype: Condominium
- Attached to another structure: Yes
Materials
- Stone, Vinyl Siding
- Foundation: Slab
- Roof: Asphalt Shingle
Condition
- New construction: Yes
- Year built: 2025
Utilities & green energy
- Sewer: City/County
- Water: City/County
- Utilities for property: Cable Hookup
Community & HOA
Community
- Senior community: Yes
- Subdivision: Legacy At Burbage Lake
HOA
- Has HOA: Yes
- Amenities included: Clubhouse, Elevator(s), Fitness Center, Landscaping, Other, Trash
- Second HOA fee: $255 monthly
Location
- Region: Suffolk
Financial & listing details
- Price per square foot: $201/sqft
- Annual tax amount: $4,279
- Date on market: 6/26/2026
Price history
Price history is unavailable.
Public tax history
Tax history is unavailable.
Neighborhood: 23435
Nearby homes
- $330,1842 bd2 ba1.5k sqft2018 Ashworth Way, Suffolk, VA 23435Sold
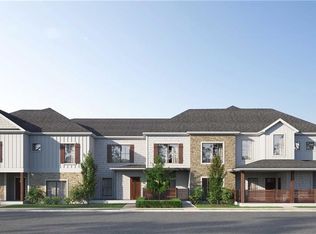
- $392,7692 bd4 ba1.9k sqft2012 Ashworth Way, Suffolk, VA 23435New Construction
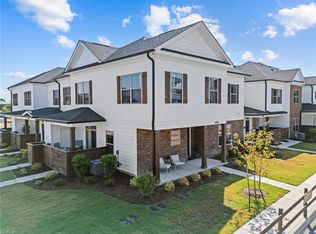
- $406,3722 bd2 ba1.4k sqft2010 Ashworth Way, Suffolk, VA 23435New Construction
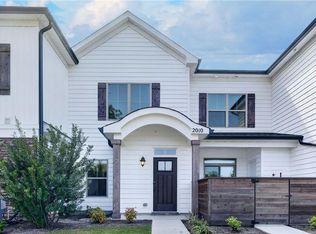
- $310,7192 bd2 ba1k sqft2006 Ashworth Way, Suffolk, VA 23435New Construction
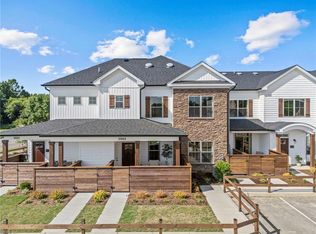
- $332,4133 bd3 ba1.5k sqft2020 Ashworth Way, Suffolk, VA 23435Sold
- $410,7043 bd3 ba1.9k sqft2004 Ashworth Way, Suffolk, VA 23435Sold
- $299,9902 bd2 ba1.2k sqft2008 Ashworth Way, Suffolk, VA 23435Sold
- from $399,9903 bd3 ba1.9k sqftThe Hinckley Plan, Legacy at Burbage Lake, Suffolk, VA 23435New Construction
Nearby schools
GreatSchools rating
- 8/10Northern Shores Elementary SchoolGrades: PK-5Distance: 0.7 mi
- 6/10Colonel Fred Cherry Middle SchoolGrades: 6-8Distance: 0.2 mi
- 6/10Nansemond River High SchoolGrades: 9-12Distance: 7.7 mi
Schools provided by the listing agent
- Elementary: Northern Shores Elementary
- Middle: Col. Fred Cherry Middle
- High: Nansemond River
Source: REIN Inc.. This data may not be complete. We recommend contacting the local school district to confirm school assignments for this home.
Sell for more on Zillow
Get a Zillow Showcase℠ listing at no additional cost and you could sell for .
$398,000
2% more
+$7,960
With Zillow Showcase(estimated)
$405,960
Sell for more on Zillow
Get a Zillow Showcase℠ listing at no additional cost and you could sell for .
$398,000
2% more
+$7,960
With Zillow Showcase(estimated)
$405,960
- Virginia
- Suffolk City
- Suffolk
- 23435
- 2016 Ashworth Way
