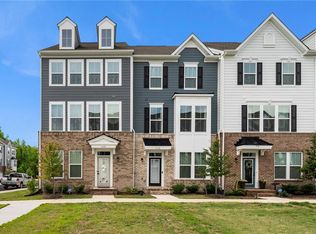
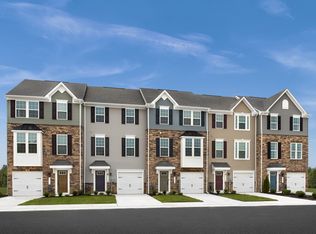
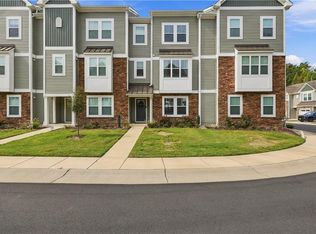
Seller will pay up to $3,000 for CLOSING COST to be used at buyer's discretion. Assumable VA Loan. Location meets lifestyle in this spectacular 3-story condo townhouse! Offering 1,765 square feet of meticulously planned living space, this attached gem has everything on your wish list. The modern kitchen shines with brilliant quartz countertops and a functional central island and yes, all appliances convey! Working from home is a breeze in the private office space, while the upper level hosts 3 bedrooms outfitted with comfort-boosting ceiling fans and 2.5 well-appointed baths. Car and tech enthusiasts will love the attached 2-car garage, featuring a built-in electric vehicle charging outlet. Complete with a continuous-flow tankless hot water heater, this home delivers maximum comfort and efficiency. Located near shopping centers and quick highway access, your effortless commute starts here!
For sale
Price cut: $5.9K (10/19)
$399,000
1132 Samuel Greene Way, Suffolk, VA 23435
3beds
1,765sqft
Townhouse
Built in 2024
1 Acres Lot
$399,000 Zestimate®
$226/sqft
$177/mo HOA
What's special
Private office spaceBrilliant quartz countertopsFunctional central islandAll appliances conveyModern kitchen
- 34 days
- 356
- 33
Zillow last checked:
Listing updated:
Listed by:
Maria Isabel Herrmann,
BHHS RW Towne Realty 757-486-8800
Source: REIN Inc.,MLS#: 10655594
Facts & features
Interior
Bedrooms & bathrooms
- Bedrooms: 3
- Bathrooms: 3
- Full bathrooms: 2
- 1/2 bathrooms: 1
Rooms
- Room types: Assigned Storage, PBR with Bath, Office/Study, Rec Room
Primary bedroom
- Level: Third
- Dimensions: 13 x 16
Bedroom
- Level: Third
- Dimensions: 9x11
Full bathroom
- Level: Third
- Dimensions: 5'2"x11
Dining room
- Level: Second
- Dimensions: 10x15
Family room
- Level: Second
- Dimensions: 16 x 19
Great room
- Level: Second
- Dimensions: 16x19
Kitchen
- Level: Second
- Dimensions: 9 x15
Living room
- Level: Second
Utility room
- Level: Third
Heating
- Natural Gas, Programmable Thermostat
Cooling
- Central Air
Appliances
- Included: Dishwasher, Disposal, Dryer, ENERGY STAR Qualified Appliances, Microwave, Gas Range, Refrigerator, Washer, Gas Water Heater
Features
- Walk-In Closet(s), Ceiling Fan(s), Pantry
- Flooring: Carpet, Laminate/LVP
- Windows: Window Treatments
- Attic: Scuttle
- Has fireplace: No
Interior area
- Total interior livable area: 1,765 sqft
Video & virtual tour
Property
Parking
- Total spaces: 2
- Parking features: Garage Att 2 Car, Driveway, Electric Vehicle Charging Station(s), Garage Door Opener
- Attached garage spaces: 2
- Has uncovered spaces: Yes
Features
- Levels: Three Or More
- Stories: 3
- Patio & porch: Deck
- Exterior features: Balcony
- Pool features: None
- Fencing: None
- Waterfront features: Not Waterfront
Lot
- Size: 1 Acres
Details
- Zoning: RES
Construction
Type & style
- Home type: Townhouse
- Property subtype: Townhouse
- Attached to another structure: Yes
Materials
- Brick, Fiber Cement
- Foundation: Slab
- Roof: Asphalt Shingle
Condition
- New construction: No
- Year built: 2024
Utilities & green energy
- Sewer: City/County
- Water: City/County
Green energy
- Green verification: Energy Audit, ENERGY STAR Certified Homes, Other Certification
Community & HOA
Community
- Security: Security System
- Subdivision: Harbour View Townes
HOA
- Has HOA: Yes
- Amenities included: Landscaping, Other, Trash
- Second HOA fee: $177 monthly
Location
- Region: Suffolk
Financial & listing details
- Price per square foot: $226/sqft
- Annual tax amount: $4,594
- Date on market: 9/29/2026
Estimated market value
$399,000
$379,000 - $419,000
$2,885/mo
Price history
Price history is unavailable.
Public tax history
Tax history is unavailable.
Monthly payment
Est. payment
Payment breakdown
Explore the cost of this home by adjusting the details. Changes won't be saved.Climate risks
Neighborhood: 23435
Nearby schools
Schools provided by the listing agent
- Elementary: Northern Shores Elementary
- Middle: John Yeates Middle
- High: Nansemond River
Source: REIN Inc.. This data may not be complete. We recommend contacting the local school district to confirm school assignments for this home.
Similar homes
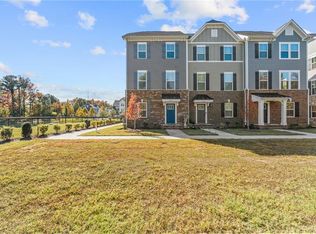
- $425,0004 bd4 ba2k sqft910 Marston St, Suffolk, VA 23435For Sale
 MLS ID #10659710, Scott Hendrickson. REIN Inc.
- $429,9003 bd3 ba2k sqft1201 Worden Way, Suffolk, VA 23435For Sale
 MLS ID #10648582, Theresa Newsome. REIN Inc.
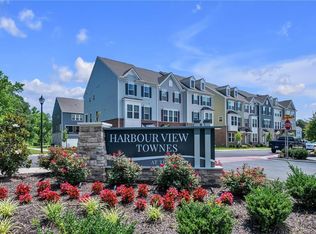
- $424,9004 bd4 ba2.1k sqft1207 Worden Way, Suffolk, VA 23435For Sale
 MLS ID #10650118, Theresa Newsome. REIN Inc.
- $423,0003 bd4 ba1.7k sqft2022 Laycock Ln #101, Suffolk, VA 23435For Sale
 MLS ID #10657464, Lance Van Auken. REIN Inc.
