Skip main navigation
Off market
  • $389,600

    1216 Gunboat Dr, Suffolk, VA 23435

    3beds
    1,741sqft
    Townhouse
    Built in 2023
    -- sqft lot
    $389,600 Zestimate®
    $224/sqft
    $2,693 Estimated rent

    Home value

    $389,600

    $370,000 - $409,000

    $2,693/mo

    Zestimate® history
    Loading
    Loading...

    Owner options

    List your home for rent

    $2,693/mo

    Rent Zestimate®

    Find your next renter with Zillow Rental Manager. Plus, with online applications, you can quickly screen prospective tenants – for free.

    Learn more

    $2,693/mo

    Rent Zestimate®

    Refinance and save

    $2,436/mo

    Est. payment

    Refinancing to a lower rate could help reduce your monthly payments and save thousands over the life of the loan.

    See today's rates

    $2,436/mo

    Est. payment

    Explore your selling options

    Work with a Zillow partner agent

    Leverage their expertise and Zillow's premium Showcase listings to get your home seen by more buyers.

    Get started

    List with your own agent

    Get your home in front of millions of buyers by listing it on Zillow.

    Learn how to do it

    Sell it yourself

    Take full control of how buyers see your home on Zillow by listing For Sale by Owner (FSBO).

    List your home

    What's special

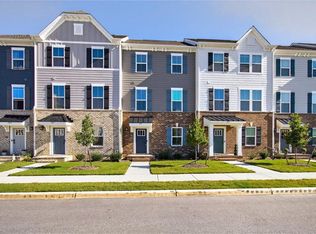
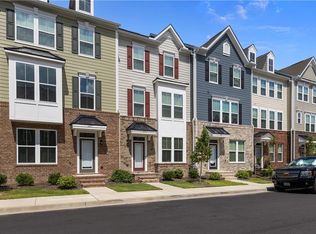
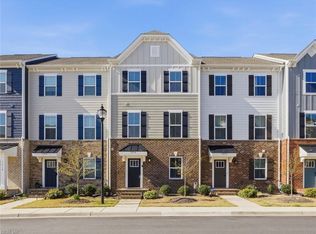
    AVAILABLE AUGUST 2026 $2,700/mo | $2,700 Deposit | 3 Bed | 2.5 Bath | 1,741 sq ft Immaculate 2023-built townhome in Harbour View Townes! Experience high-end, low-maintenance living with an open-concept design. Perfectly situated near premium shopping, dining, I-664, and major military bases. HOME HIGHLIGHTS: 1st Floor: Spacious 2-car garage and a versatile flex room ideal for a home office, gym, or media room. Main Floor: Elegant, scratch-resistant LVP flooring, a private deck, and a chef-inspired kitchen featuring a massive island, upgraded gas range, and walk-in pantry. Top Floor: Three bedrooms, two full baths, and convenient same-level laundry. The primary suite offers a luxurious spa rain shower. Smart Home Tech: Integrated with a whole-house Ring security system and Alexa-compatible automated blinds. LEASE & UTILITY POLICY: Lease Term: 12-month minimum. Utilities: Tenant is responsible for electricity, gas, internet, and cable. Water and sewer services are managed by the Landlord; invoices are forwarded to the Tenant for reimbursement within 5 business days. Included Services: Rent includes HOA dues, professional lawn maintenance, and periodic HVAC filter replacements. Insurance: Renter's insurance with liability coverage is required. Pets: No pets. (Documented service/ESAs accommodated in accordance with Fair Housing laws). QUALIFICATIONS: Application: $45 fee per adult applicant (Application + Credit + Criminal + Eviction) Income: Gross monthly income must be at least 3x the monthly rent (net 2.5x). Third-party income verification via Plaid is strictly required. Background: Must have a clear record no evictions, no unpaid balances to previous landlords, and no accounts in collections. Criminal History: Clear background check required (no convictions for crimes against people/property or drug distribution within the last 7 years). Military: Per Diem/PRD must extend at least 12 months beyond the lease start date. Lease Terms and Property Policies: Duration: The lease term is 12 months, commencing on 08/01/2026 Renters Insurance: Tenant is required to maintain a renters insurance policy with a minimum liability limit of $100,000 throughout the term of the lease. Proof of coverage must be provided prior to move-in. Utilities: Tenant is responsible for electricity, gas, internet, and cable. Water and sewer service accounts remain in Landlord's name; Landlord shall forward invoices to Tenant, and Tenant shall reimburse Landlord in full within five (5) business days of receipt. Maintenance: Landlord provides exterior lawn maintenance and HVAC filter replacements. Tenant is responsible for keeping the interior clean and reporting any maintenance issues immediately via the Innago portal. Parking & Smoking: Parking is limited to the designated driveway/assigned spot. Smoking and vaping are strictly prohibited inside the premises. Pet Policy: No pets allowed

    This property is off market, which means it's not currently listed for sale or rent on Zillow. This may be different from what's available on other websites or public sources.
    Zillow last checked:

    Listing updated:

    Source: Zillow Rentals

    Facts & features

    Interior

    Bedrooms & bathrooms
    • Bedrooms: 3
    • Bathrooms: 3
    • Full bathrooms: 2
    • 1/2 bathrooms: 1
    Heating
    • Forced Air
    Cooling
    • Air Conditioner, Central Air
    Appliances
    • Included: Dishwasher, Dryer, Freezer, Microwave, Oven, Refrigerator, Washer
    • Laundry: In Unit
    Features
    • Flooring: Hardwood
    Interior area
    • Total interior livable area: 1,741 sqft

    Property

    Parking
    • Parking features: Attached, Off Street
    • Has attached garage: Yes
    • Details: Contact manager
    Features
    • Exterior features: Cable not included in rent, Electricity not included in rent, Gas not included in rent, Heating included in rent, Heating system: Forced Air, Internet not included in rent
    Details
    • Parcel number: 635A164

    Construction

    Type & style
    • Home type: Townhouse
    • Property subtype: Townhouse
    Materials
    • Brick, Fiber Cement
    Condition
    • Year built: 2023

    Community & HOA

    Community
    • Deposit fee: $2,700
    • Application fee: $45
    Location
    • Region: Suffolk

    Financial & listing details

    • Price per square foot: $224/sqft
    • Tax assessed value: $348,100
    • Annual tax amount: $4,560
    • Date on market: 6/11/2026
    • Date available: 08/01/2026
    • Lease term: 1 Year

    Price history

    DateEventPrice
    6/13/2026Listing removed$2,700$2/sqft
    Source: Zillow Rentals Report a problem
    6/12/2026Listed for rent$2,700$2/sqft
    Source: Zillow Rentals Report a problem
    5/22/2026Listed for sale$389,400+5.2%$224/sqft
    Source: REIN Inc. #10636063 Report a problem
    7/3/2023Sold$369,990$213/sqft
    Source: Public Record Report a problem
    4/27/2023Pending sale$369,990$213/sqft
    Source: Rose and Womble Realty Company #10465401 Report a problem
    4/24/2023Listing removed--
    Source: Ryan Homes Report a problem
    4/21/2023Price change$369,990-0.1%$213/sqft
    Source: REIN Inc. #10465401 Report a problem
    1/17/2023Pending sale$370,430$213/sqft
    Source: Rose and Womble Realty Company #10465401 Report a problem
    12/1/2022Contingent$370,430$213/sqft
    Source: REIN Inc. #10465401 Report a problem
    11/23/2022Listed for sale$370,430$213/sqft
    Source: REIN Inc. #10465401 Report a problem

    Public tax history

    YearProperty taxesTax assessment
    2025$4,560 -1.7%$348,100 -1.7%
    2024$4,641 +2%$354,300 +3.6%
    2023$4,549 $342,000
    Find assessor info on the county website

    Neighborhood: 23435

    Nearby schools

    GreatSchools rating
    Get pre-qualified for a loan
    At Zillow Home Loans, we can pre-qualify you in as little as 5 minutes with no impact to your credit score.

    An equal housing lender. NMLS #10287.

    Sell for more on Zillow
    Get a Zillow Showcase℠ listing at no additional cost and you could sell for .
    $389,600
    2% more
    +$7,792
    With Zillow Showcase(estimated)
    $397,392