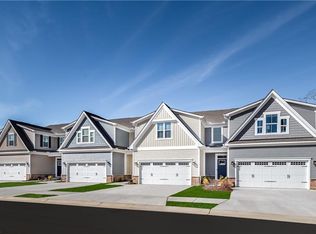
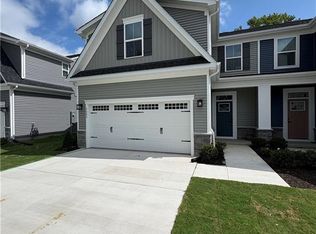
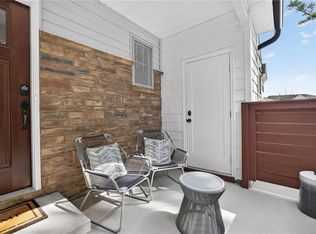
Low-maintenance 55+ living in this vibrant new community! This like-new townhome offers a first-floor primary suite, an impressive 10-foot kitchen island, an attached two-car garage, an enviable end-unit location, and numerous thoughtful owner upgrades. The open-concept kitchen flows seamlessly into the dining area and spacious great room, creating an inviting space for everyday living and entertaining. The main-level primary suite features dual vanities, a walk-in shower with upgraded Delta HydroRain dual shower heads, a linen closet, and a private water closet. Upstairs, two additional bedrooms, a full bathroom, and a generous walk-in storage room offer flexibility for guests, hobbies, a home office, and future expansion. Notable owner improvements include custom Hunter Douglas window treatments throughout the first floor, premium Andersen full-glass storm doors at both entrances with upgraded hardware and interchangeable screens, and a GE French-door refrigerator with fingerprint-resistant stainless-steel finish. Additional enhancements include upstairs and rear-door blinds, front-entry privacy film, and wireless motion-sensor undercabinet kitchen lighting. This home combines comfort, convenience, and style, and the bonus of a larger, maintenance-free backyard next to an open green space. Enjoy easy-care outdoor space, community amenities, and a home designed for comfortable main-level living now, without the wait for new construction. Resort-style amenities include pickleball and bocce ball courts, dog park, heated pool, bike and nature trails, clubhouse, and social events. Here’s your chance to have it now!
For sale
$365,000
1047 Breakwater Trl, Carrollton, VA 23314
3beds
1,975sqft
Townhouse
Built in 2026
6,534 Square Feet Lot
$365,300 Zestimate®
$185/sqft
$177/mo HOA
What's special
First-floor primary suiteFront-entry privacy filmMain-level primary suitePrivate water closetAttached two-car garageSpacious great roomEnviable end-unit location
- 12 days
- 299
- 22
Likely to sell faster than
Zillow last checked:
Listing updated:
Listed by:
Julia Shea,
Keller Williams Coastal VA Norfolk 757-269-9878
Source: REIN Inc.,MLS#: 10657294
Facts & features
Interior
Bedrooms & bathrooms
- Bedrooms: 3
- Bathrooms: 3
- Full bathrooms: 2
- 1/2 bathrooms: 1
Rooms
- Room types: 1st Floor Primary BR, Attic, PBR with Bath
Primary bedroom
- Level: First
Heating
- Forced Air, Natural Gas, Zoned
Cooling
- Central Air, Zoned
Appliances
- Included: Dishwasher, Disposal, Microwave, Electric Range, Refrigerator, Electric Water Heater
- Laundry: Dryer Hookup, Washer Hookup
Features
- Primary Sink-Double, Walk-In Closet(s), Entrance Foyer, Pantry
- Flooring: Carpet, Laminate/LVP
- Doors: Storm Door(s)
- Windows: Window Treatments
- Attic: Scuttle,Walk-In
- Has fireplace: No
- Common walls with other units/homes: End Unit
Interior area
- Total interior livable area: 1,975 sqft
Property
Parking
- Total spaces: 2
- Parking features: Garage Att 2 Car, Multi Car, Off Street, Driveway, Garage Door Opener
- Attached garage spaces: 2
- Has uncovered spaces: Yes
Accessibility
- Accessibility features: Handheld Showerhead, Main Floor Laundry, Sliding/Rotating Cabinets, Stepless Entrance
Features
- Levels: Two
- Stories: 2
- Patio & porch: Patio, Porch
- Pool features: None, Association
- Fencing: Partial,Fenced
- Has view: Yes
- View description: City
- Waterfront features: Not Waterfront
Lot
- Size: 6,534 Square Feet
Details
- Zoning: SFR
- Other equipment: Mechanical Fresh Air
Construction
Type & style
- Home type: Townhouse
- Property subtype: Townhouse
- Attached to another structure: Yes
Materials
- Fiber Cement
- Foundation: Slab
- Roof: Asphalt Shingle
Condition
- New construction: No
- Year built: 2026
Utilities & green energy
- Sewer: City/County
- Water: City/County
- Utilities for property: Cable Hookup
Green energy
- Green verification: ENERGY STAR Certified Homes
Community & HOA
Community
- Senior community: Yes
- Subdivision: South Harbor
HOA
- Has HOA: Yes
- Amenities included: Clubhouse, Landscaping, Other, Playground, Pool
- HOA fee: $177 monthly
Location
- Region: Carrollton
Financial & listing details
- Price per square foot: $185/sqft
- Annual tax amount: $2,726
- Date on market: 10/10/2026
Estimated market value
$365,300
$347,000 - $384,000
$2,636/mo
Price history
Price history is unavailable.
Public tax history
Tax history is unavailable.
Monthly payment
Est. payment
Payment breakdown
Explore the cost of this home by adjusting the details. Changes won't be saved.Climate risks
Neighborhood: 23314
Nearby schools
Schools provided by the listing agent
- Elementary: Carrollton Elementary
- Middle: Smithfield Middle
- High: Smithfield
Source: REIN Inc.. This data may not be complete. We recommend contacting the local school district to confirm school assignments for this home.

Similar homes
- $370,0003 bd3 ba1.9k sqft23030 Retreat Ln, Carrollton, VA 23314For Sale
 MLS ID #10651401, Ellen Davina Hughes. REIN Inc.
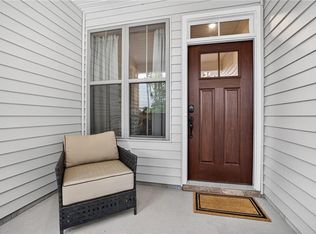
 - $281,1951 bd2 ba1.1k sqft1209 Kathy Ann Way #1209, Carrollton, VA 23314New Construction
 MLS ID #10658465, Penny Boyd. REIN Inc.
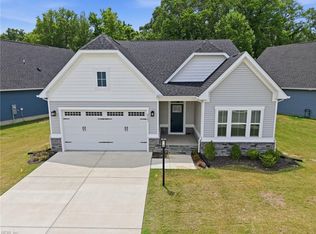
 - $479,0003 bd3 ba2.3k sqft2101 Mainsail Dr, Carrollton, VA 23314For Sale
 MLS ID #10641504, Paul Gitlin. REIN Inc.
 - $294,9902 bd2 ba1.3k sqftMm Essex Villages At Bartlett Sta, Carrollton, VA 23314New Construction
 MLS ID #10656431, Penny Boyd. REIN Inc.
